Leave a Message

Thank you for your message. We will be in touch with you shortly.

Explore Our Properties

Property Description

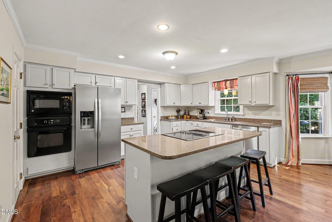
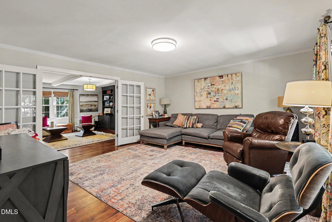
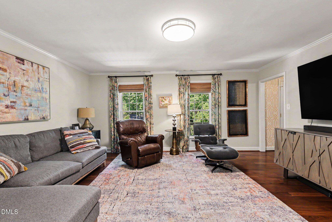
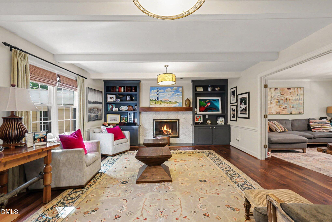
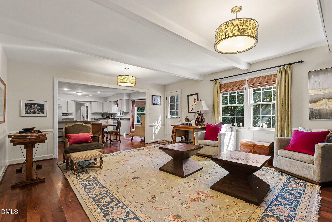
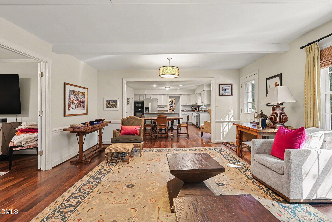
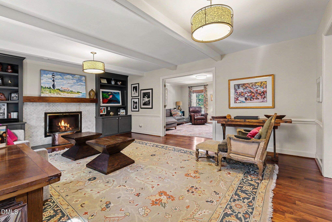
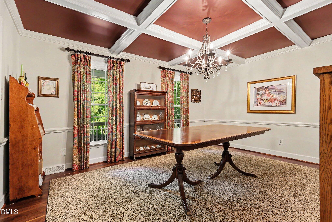
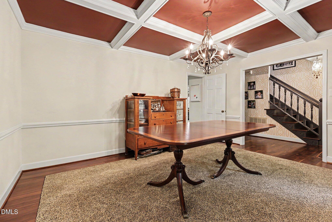
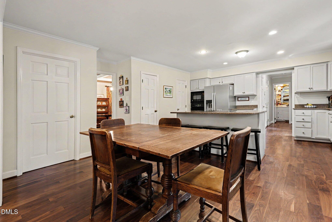
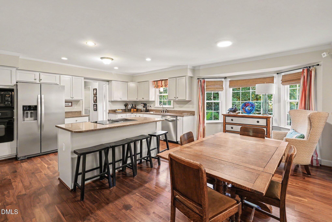
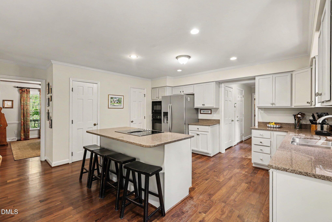
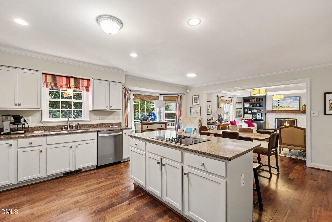
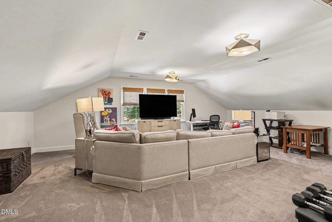
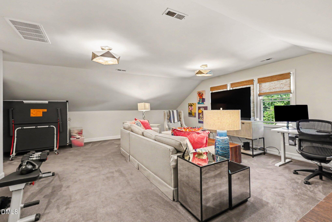
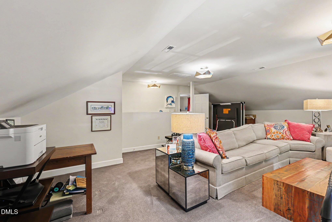
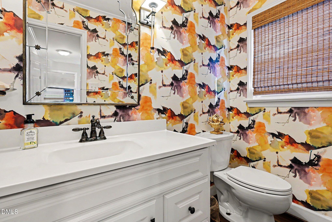
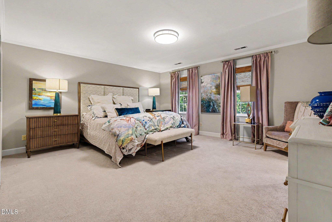
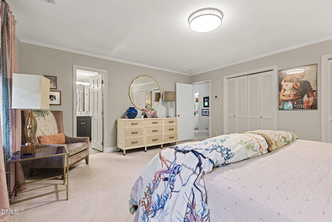
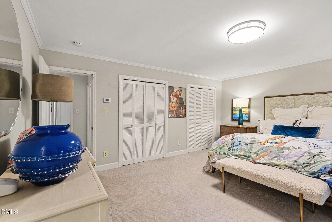
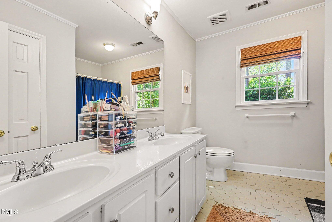
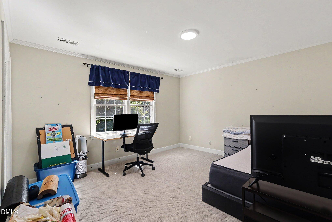
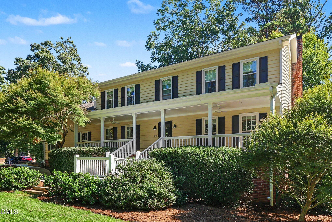
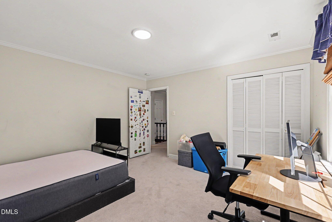
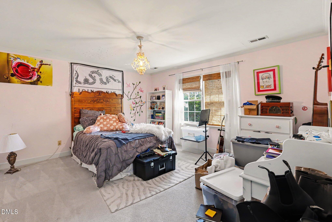
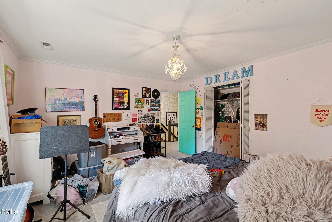
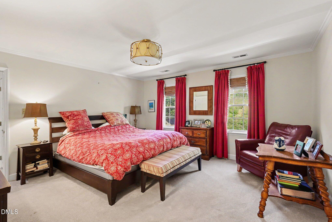
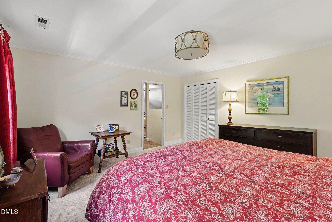
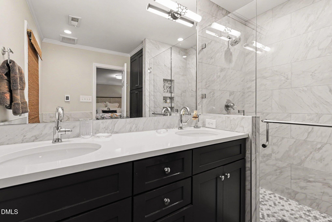
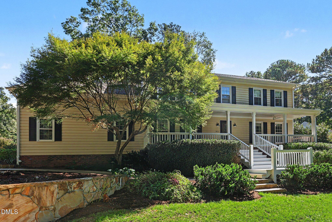
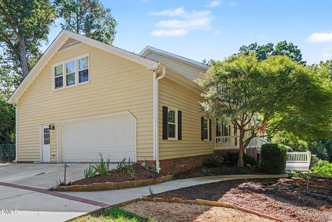
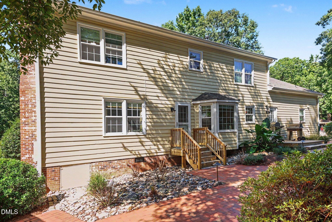
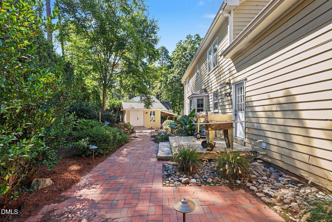
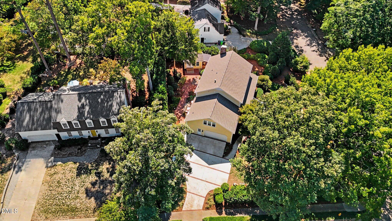
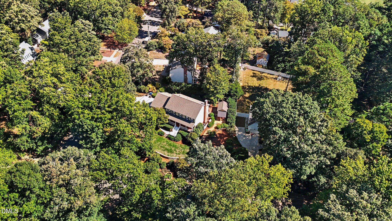
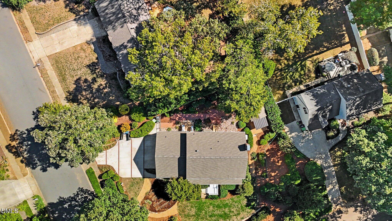
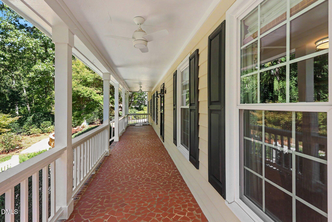
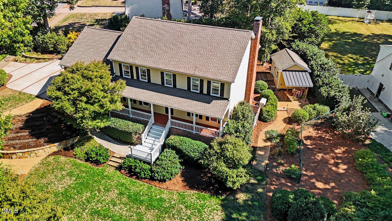
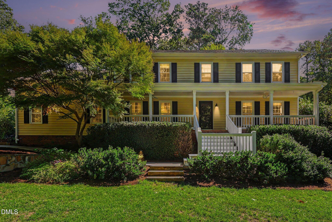
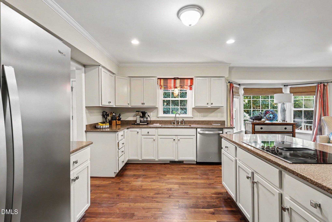
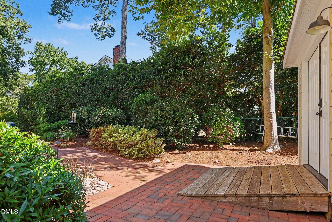
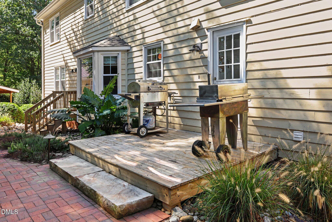
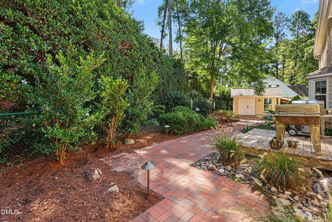
Beautifully maintained 2,931-square-foot home in Valley Estates featuring 4 bedrooms, 2.5 bathrooms, a large bonus room, and a 2-car side-load garage. The spacious second-floor primary suite includes a newly renovated bathroom, while front and rear staircases provide convenient access throughout the home. The main level features hardwood floors, an open kitchen and family room, and a dining room with elegant coffered ceilings. The white kitchen offers Caesarstone quartz countertops, stainless steel appliances, a wall oven, electric cooktop in the island, dishwasher, microwave, and ample cabinetry. The family room features a wood-burning fireplace and built-ins. Numerous updates provide peace of mind, including a roof approximately 2 years old, HVAC approximately 5 years old, water heater approximately 2 years old, and a new water line from the street to the house. A whole-house Generac generator provides additional security and convenience. The exterior features durable cypress wood siding and beautifully maintained front and rear yards served by an irrigation system. A detached garden shed includes both power and water, offering excellent space for gardening, storage, or a workshop. CPI security system installed. A well-appointed home offering generous living space, extensive updates, and a long list of desirable features in Valley Estates.
Overview

Property Status
For Sale
Lot Size
0.43 Acres
MLS ID
10197395
Property Type
Residential
Year Built
1977

Features & Amenities

Total Area
2,931 Sq.Ft.
Neighborhood
Raleigh
Architecture Styles
Colonial, Traditional
View Description
Trees/Woods
Stories
2
Garage Spaces
2.0
Water Source
Public
Utilities
Cable Connected, Electricity Connected, Natural Gas Connected, Phone Connected, Sewer Connected, Water Connected
Roof
Shingle
Lot Features
City Lot, Corner Lot, Garden, Hardwood Trees, Landscaped, Sprinklers In Front, Sprinklers In Rear
Parking
Attached, Concrete, Driveway, Garage
Heat Type
Fireplace(s), Forced Air, Zoned, See Remarks
Air Conditioning
Central Air, Dual
Laundry Room
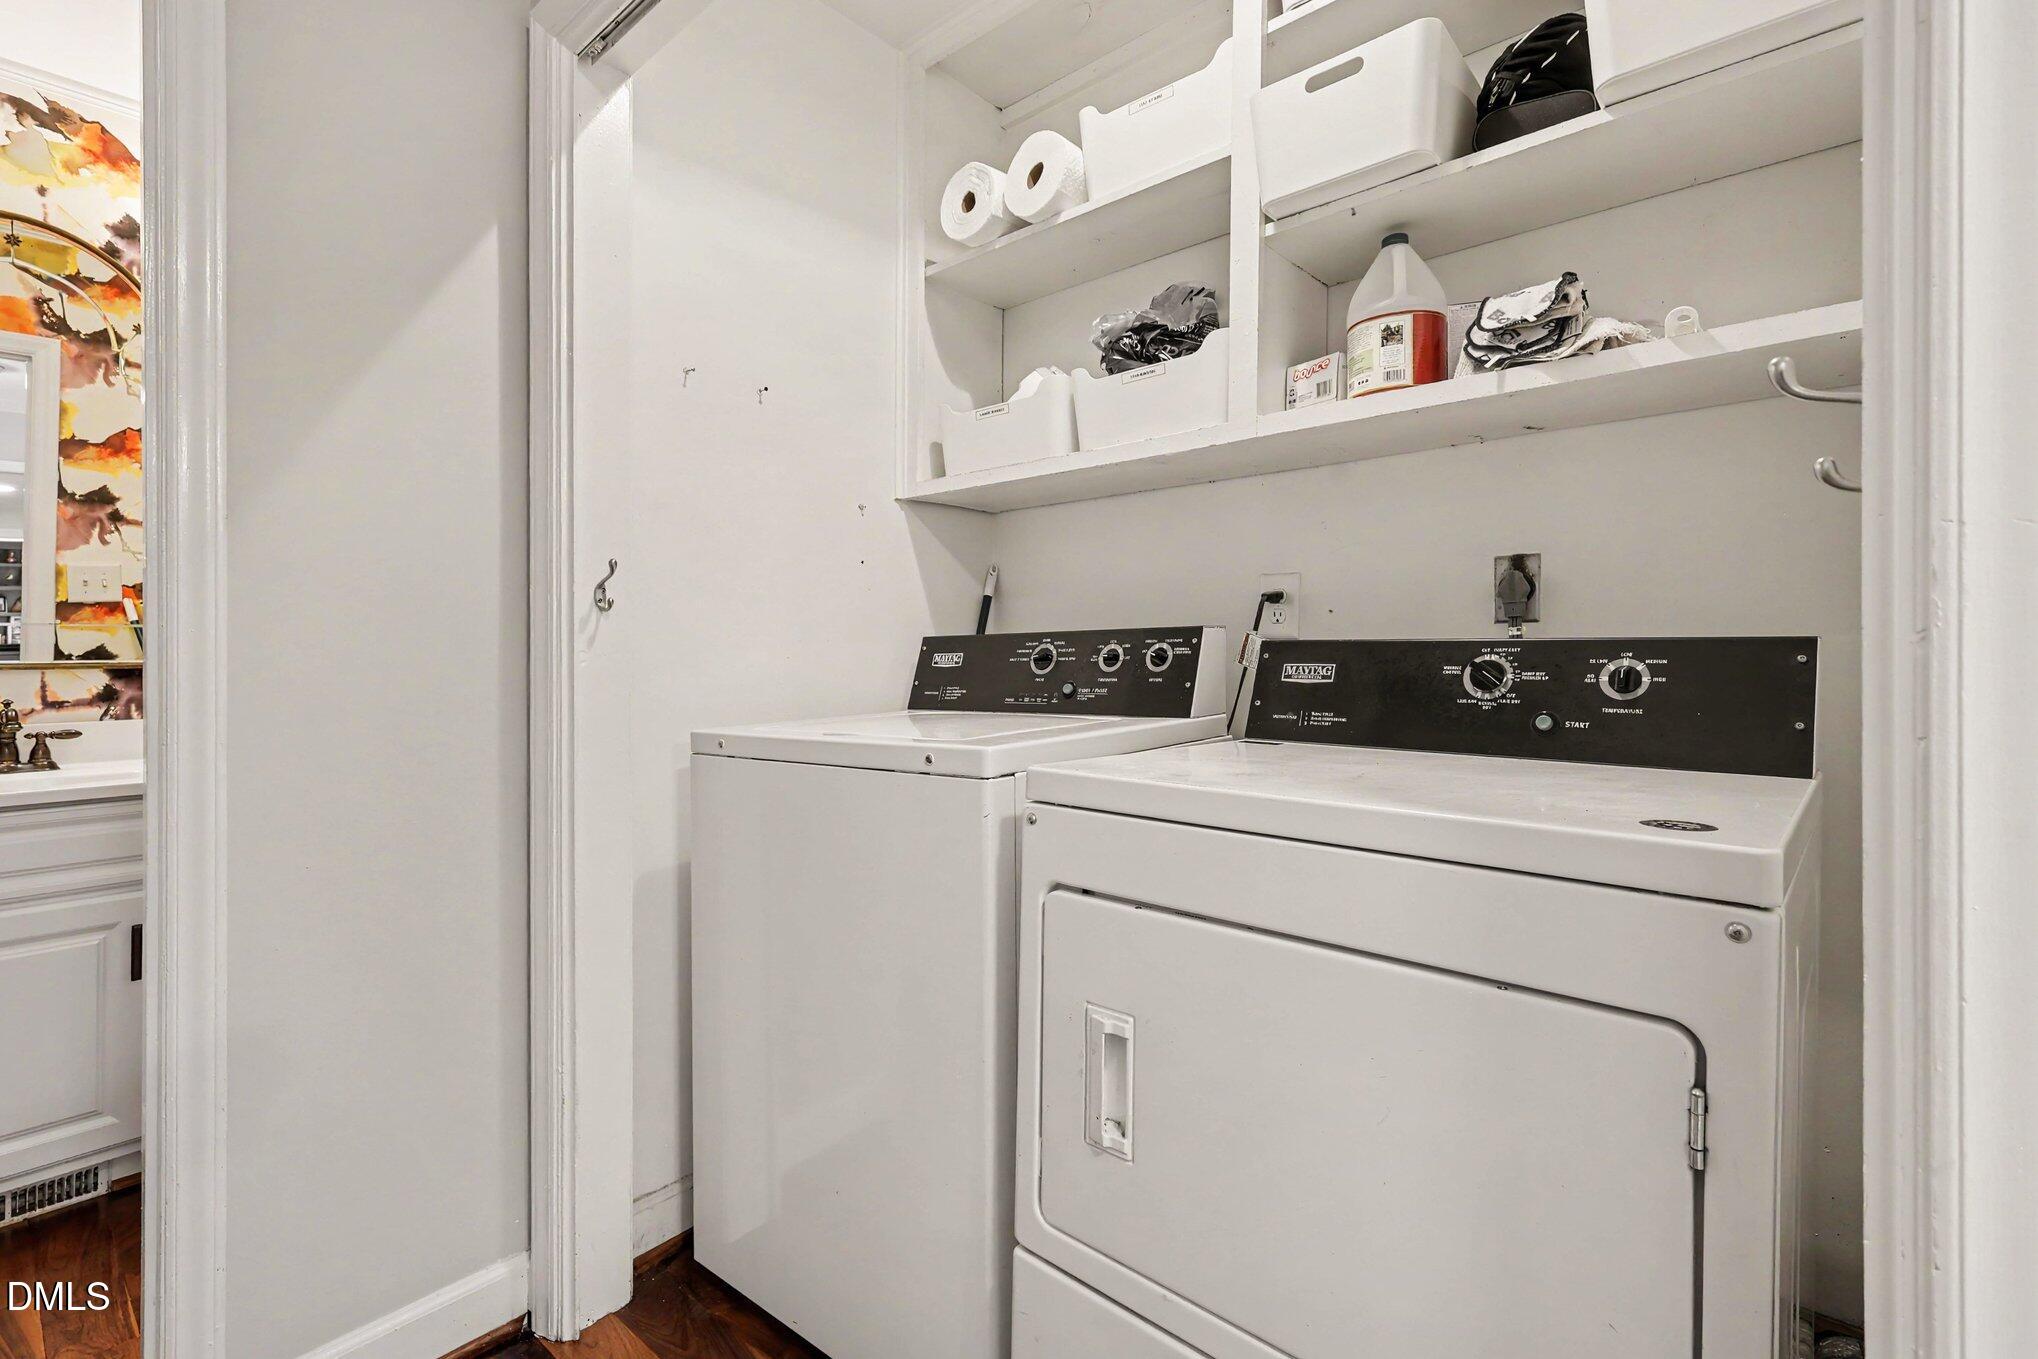
Laundry Room, Main Level
Fireplace
Family Room
Appliances
Dishwasher, Disposal, Electric Cooktop, Microwave, Oven, Refrigerator, Stainless Steel Appliance(s), Wall Oven
Other Interior Features
Built-in Features, Ceiling Fan(s), Coffered Ceiling(s), Crown Molding, Double Vanity, Entrance Foyer, Kitchen Island, Open Floorplan, Quartz Counters, Recessed Lighting, Smooth Ceilings, Stone Counters, Walk-In Shower
Sewer
Public Sewer
Substructure
Brick/Mortar
Security Features
Smoke Detector(s)
Other Exterior Features
Fenced Yard, Garden, Rain Gutters
Elementary School
Wake - York Elementary
Middle School
Wake - Oberlin Middle
High School
Wake - Sanderson High
Sales Price
$775,000
Zoning
R-4

Downloads

5921 Valley Estates Drive

Schedule a Tour

I would love to help you see this beautiful home! As a full-service brokerage, I can help you tour. Please submit an offer, and answer questions about the buying process.

Thank you

for your interest in 5921 Valley Estates Drive, Raleigh, NC 27612

5921 Valley Estates Drive
Navigate
Raleigh skyline beyond a curving road lined with blooming pink crepe myrtles.
Explore Raleigh

read more

Mortgage Calculator

Estimate your monthly mortgage payment, including the principal and interest, property taxes, and HOA. Adjust the values to generate a more accurate rate.
$0,000 Your Payment 20 15 65
$0,000 Your Payment

I'm Interested In

5921 Valley Estates Drive

or
  • CallJohn Merriman

    License #195916

    (919) 271-0017
  • pretitle

    Featured Properties

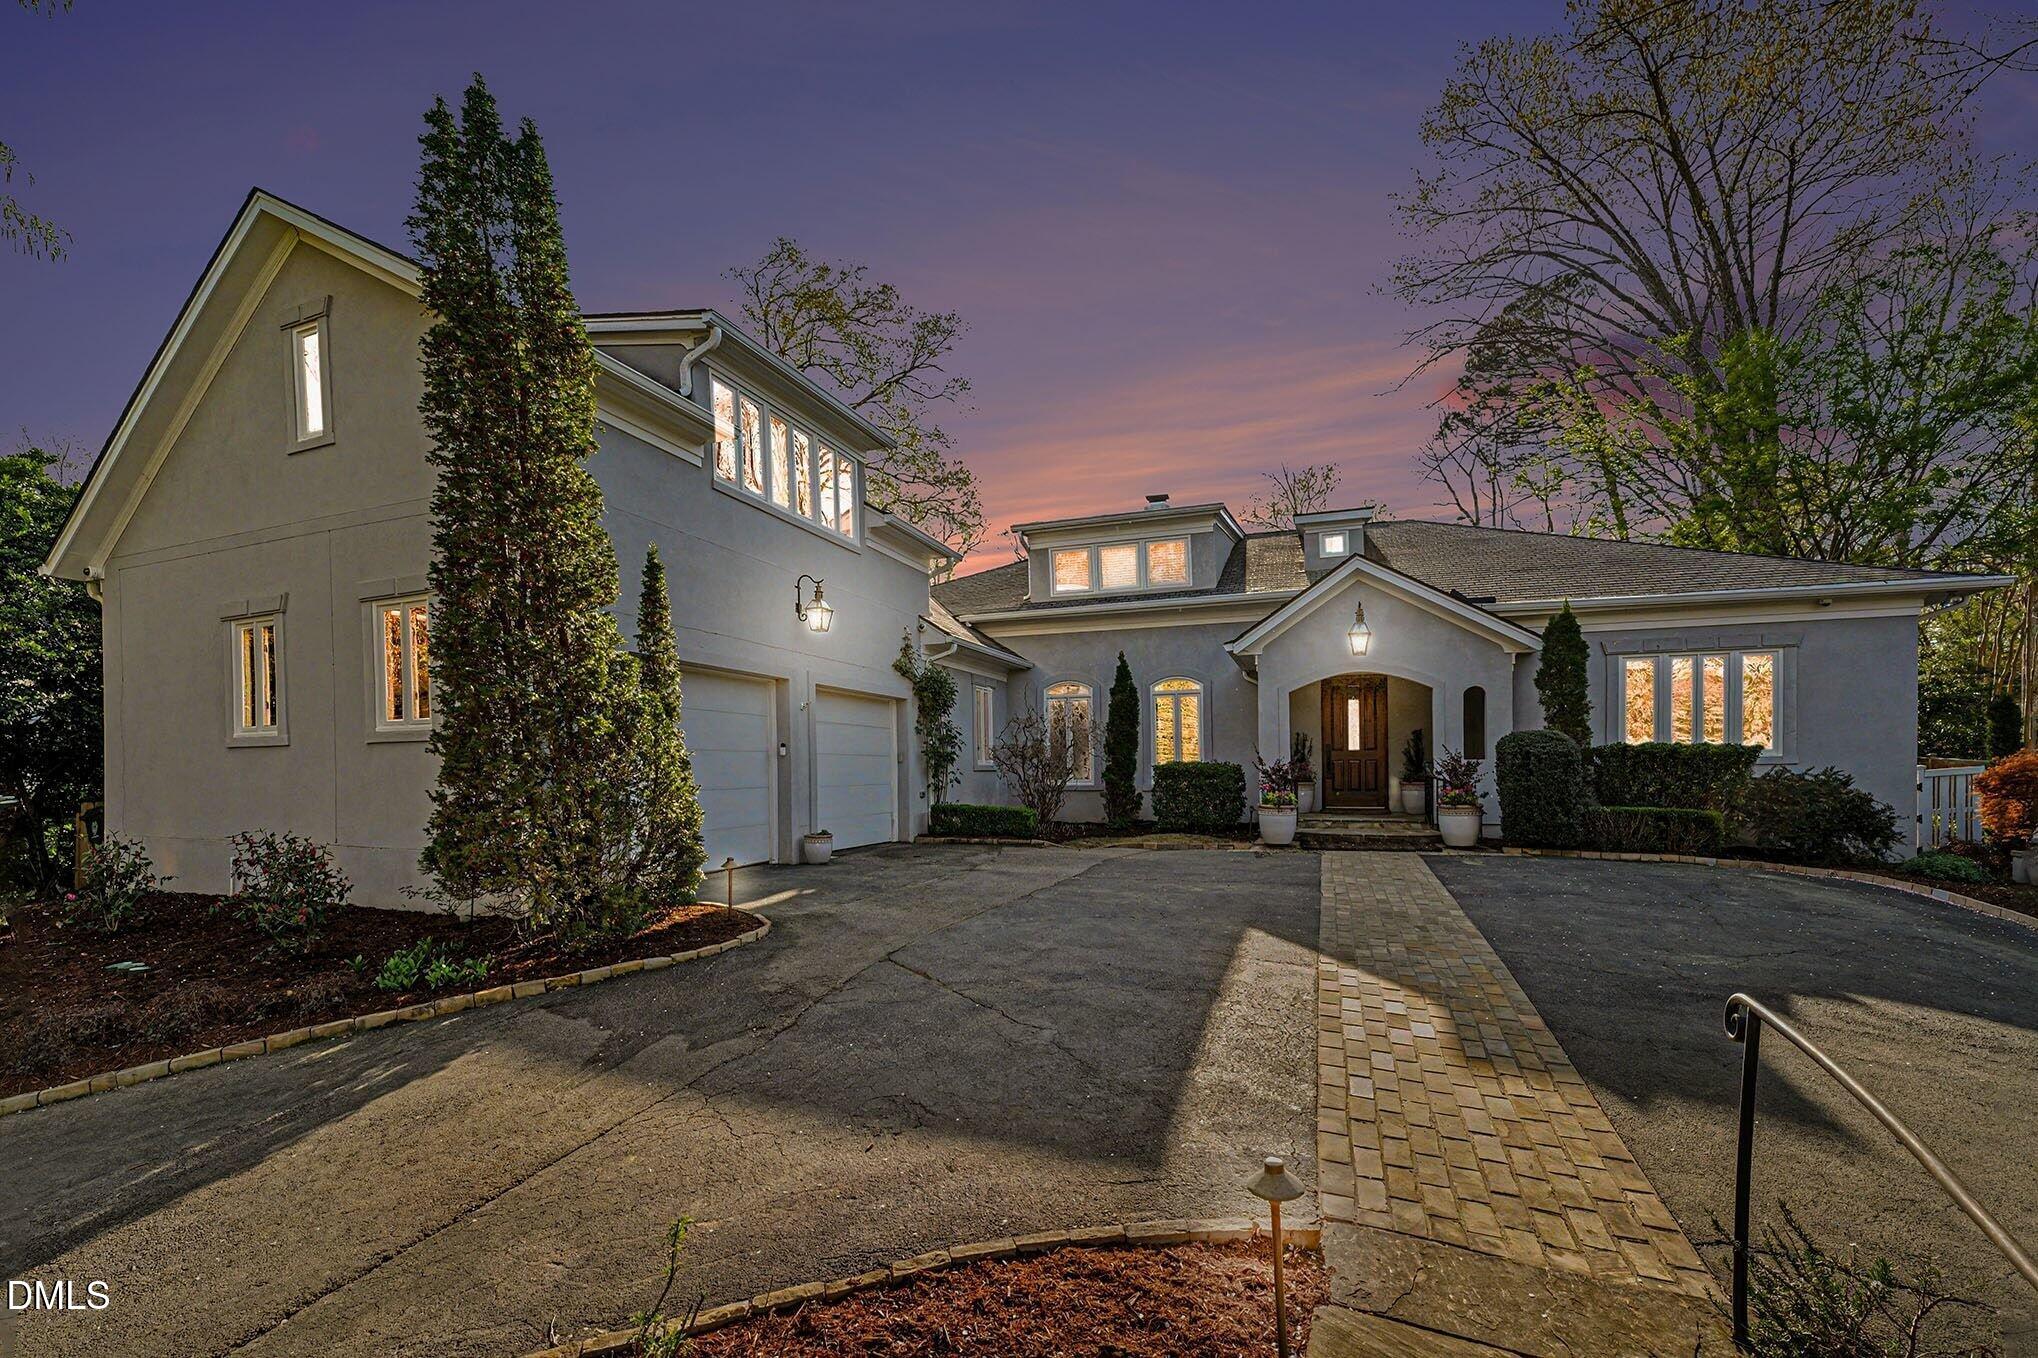
    • Large gray home at dusk with glowing windows, a wide driveway, and a brick walkway to the front entry. For Sale

      $1,950,000

      3207 Sussex Road, Raleigh, NC 27607

      • 4 Beds
      • 5 Baths
      • 5,600 Sq.Ft.
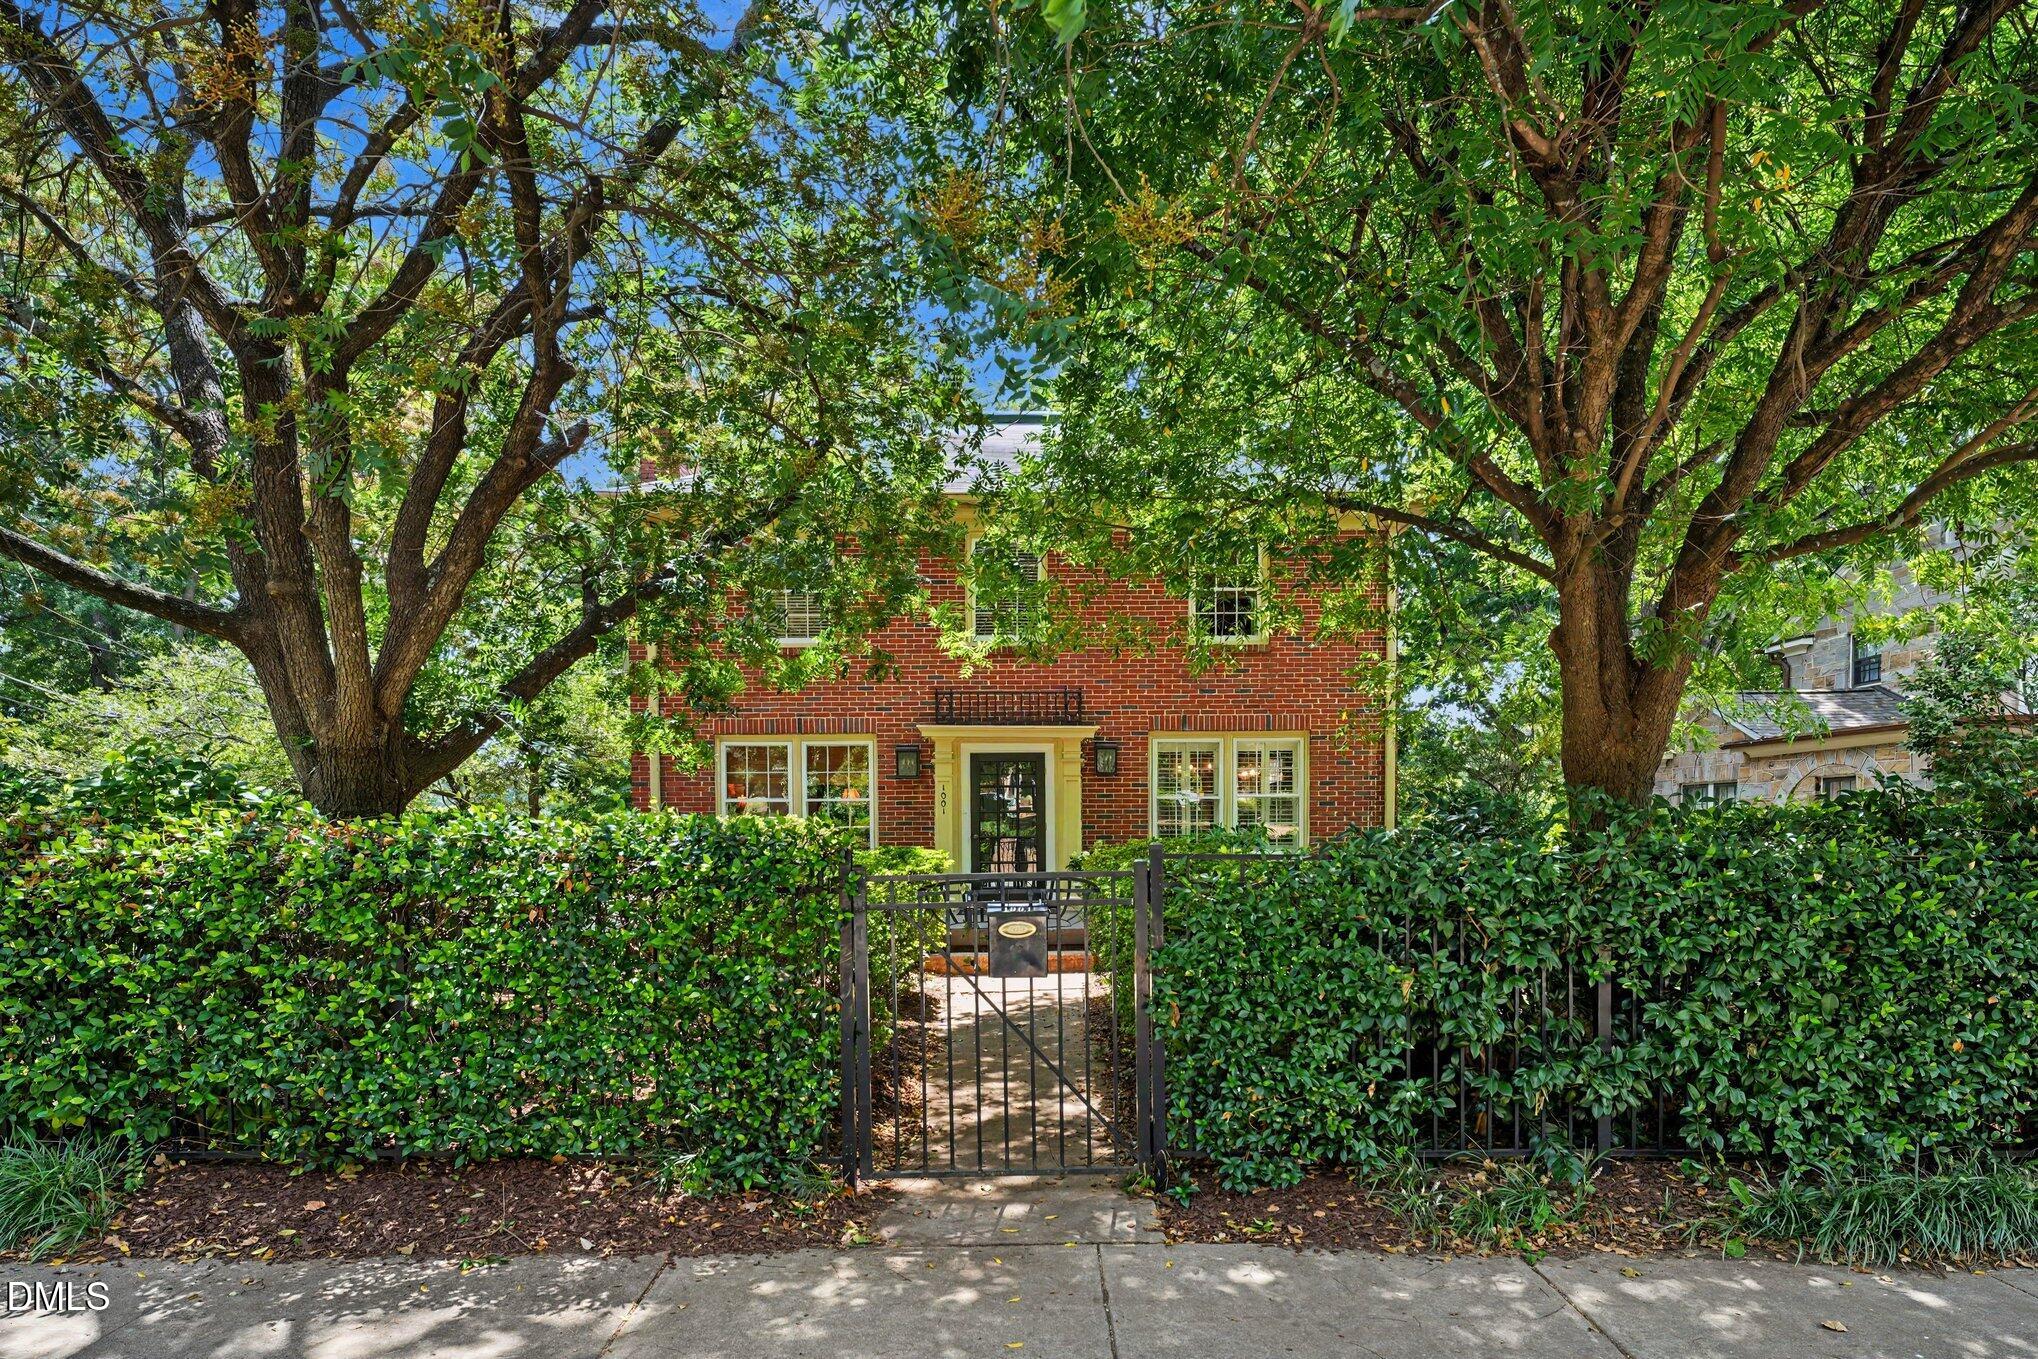
    • Red brick house behind a leafy hedge, with mature trees and a black metal entry gate. For Sale

      $1,200,000

      1001 W Peace Street, Raleigh, NC 27605

      • 4 Beds
      • 3 Baths
      • 2,397 Sq.Ft.
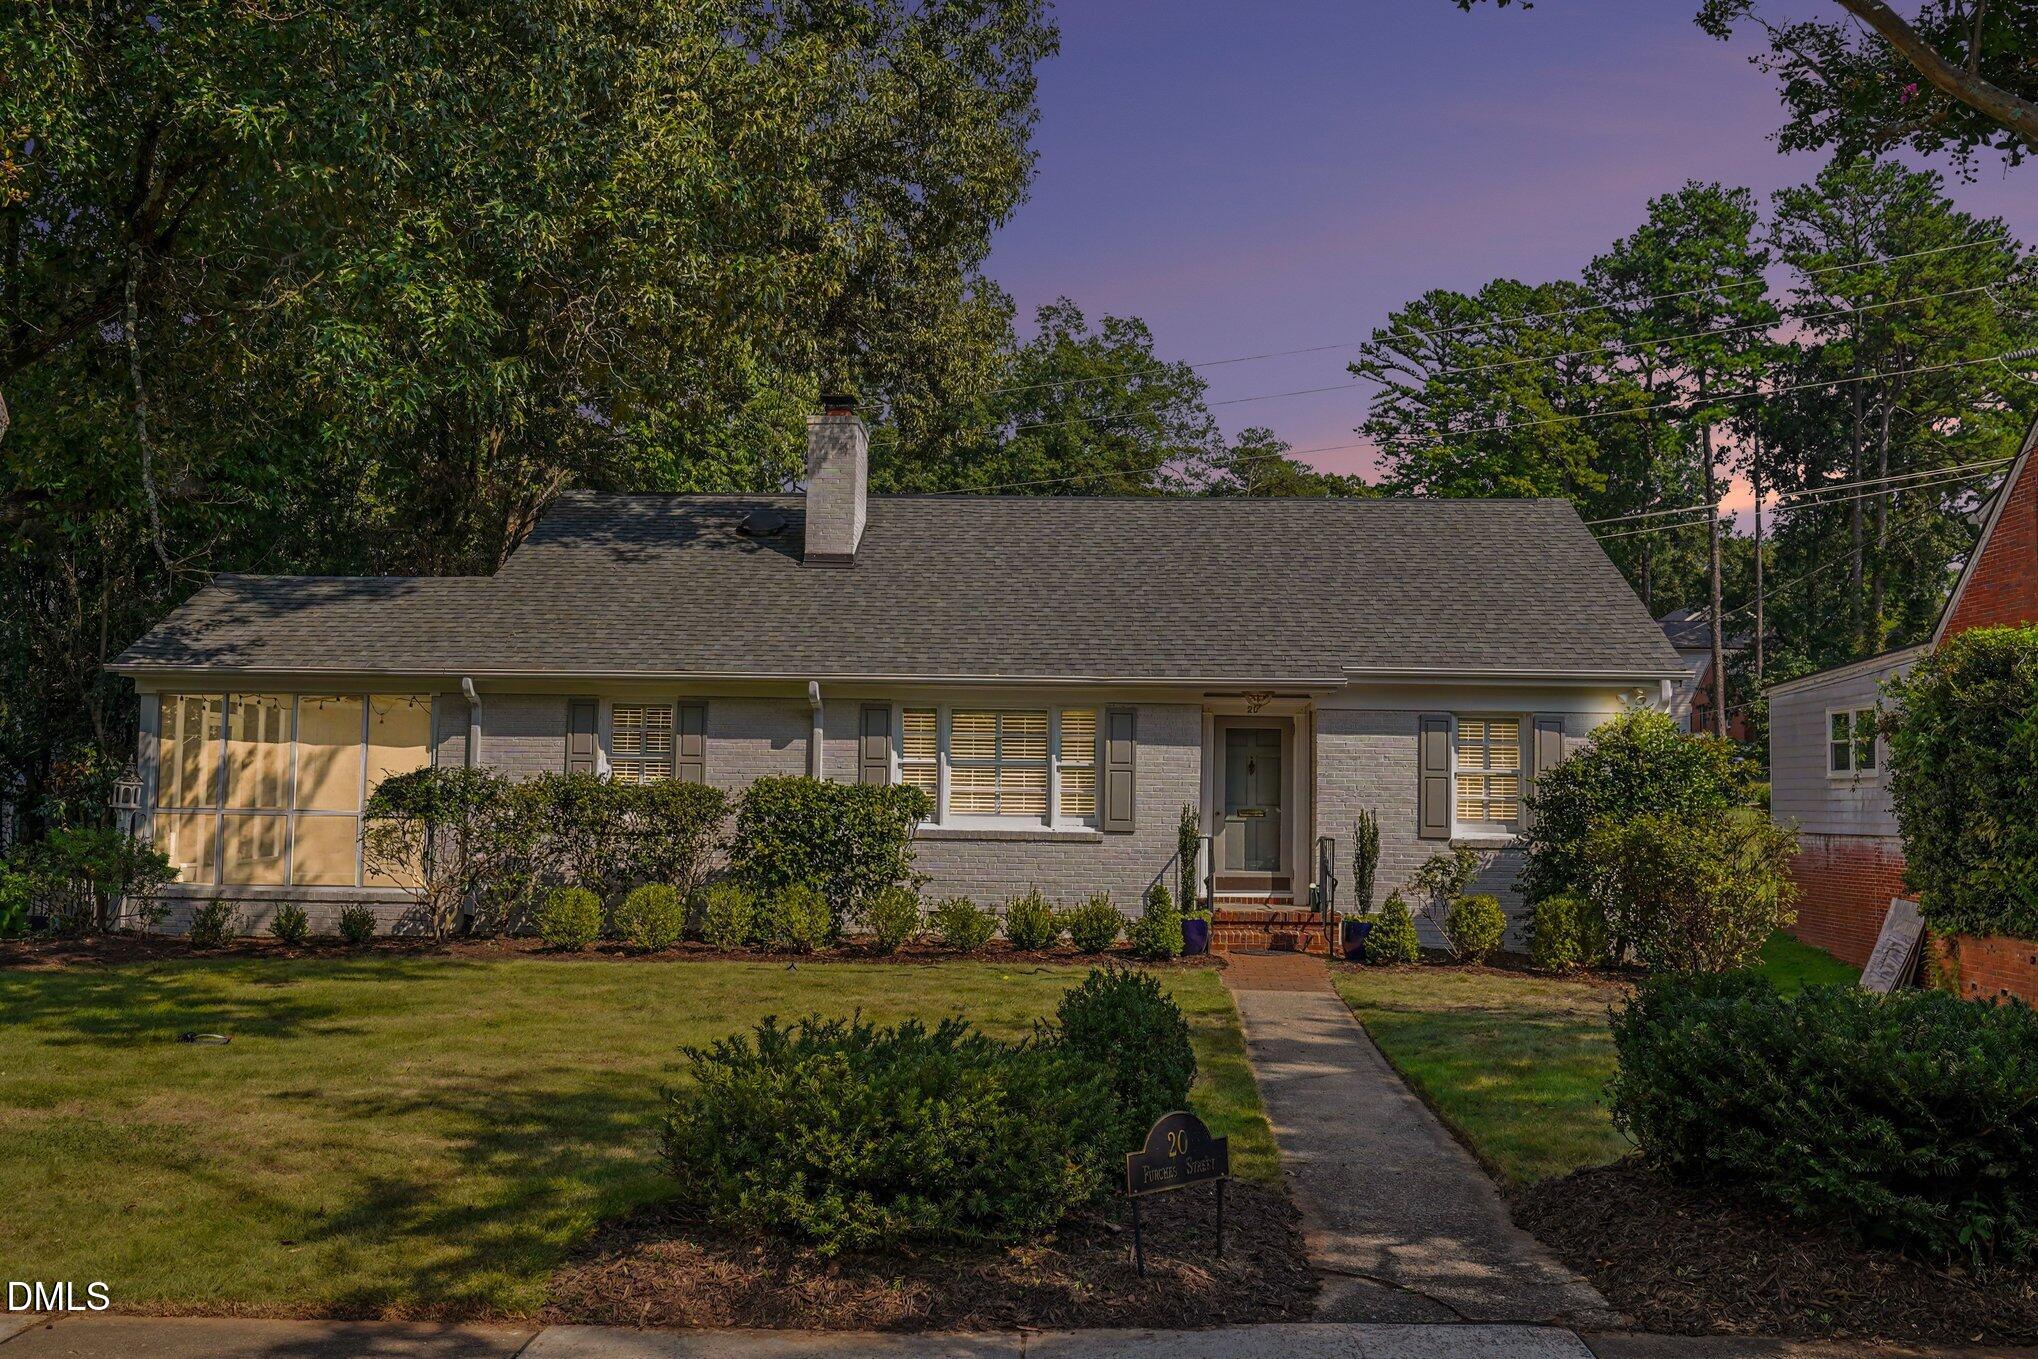
    • Single-story brick house with a front lawn, landscaped shrubs, and a walkway at dusk. Pending

      $950,000

      20 Furches Street, Raleigh, NC 27607

      • 4 Beds
      • 3 Baths
      • 2,423 Sq.Ft.
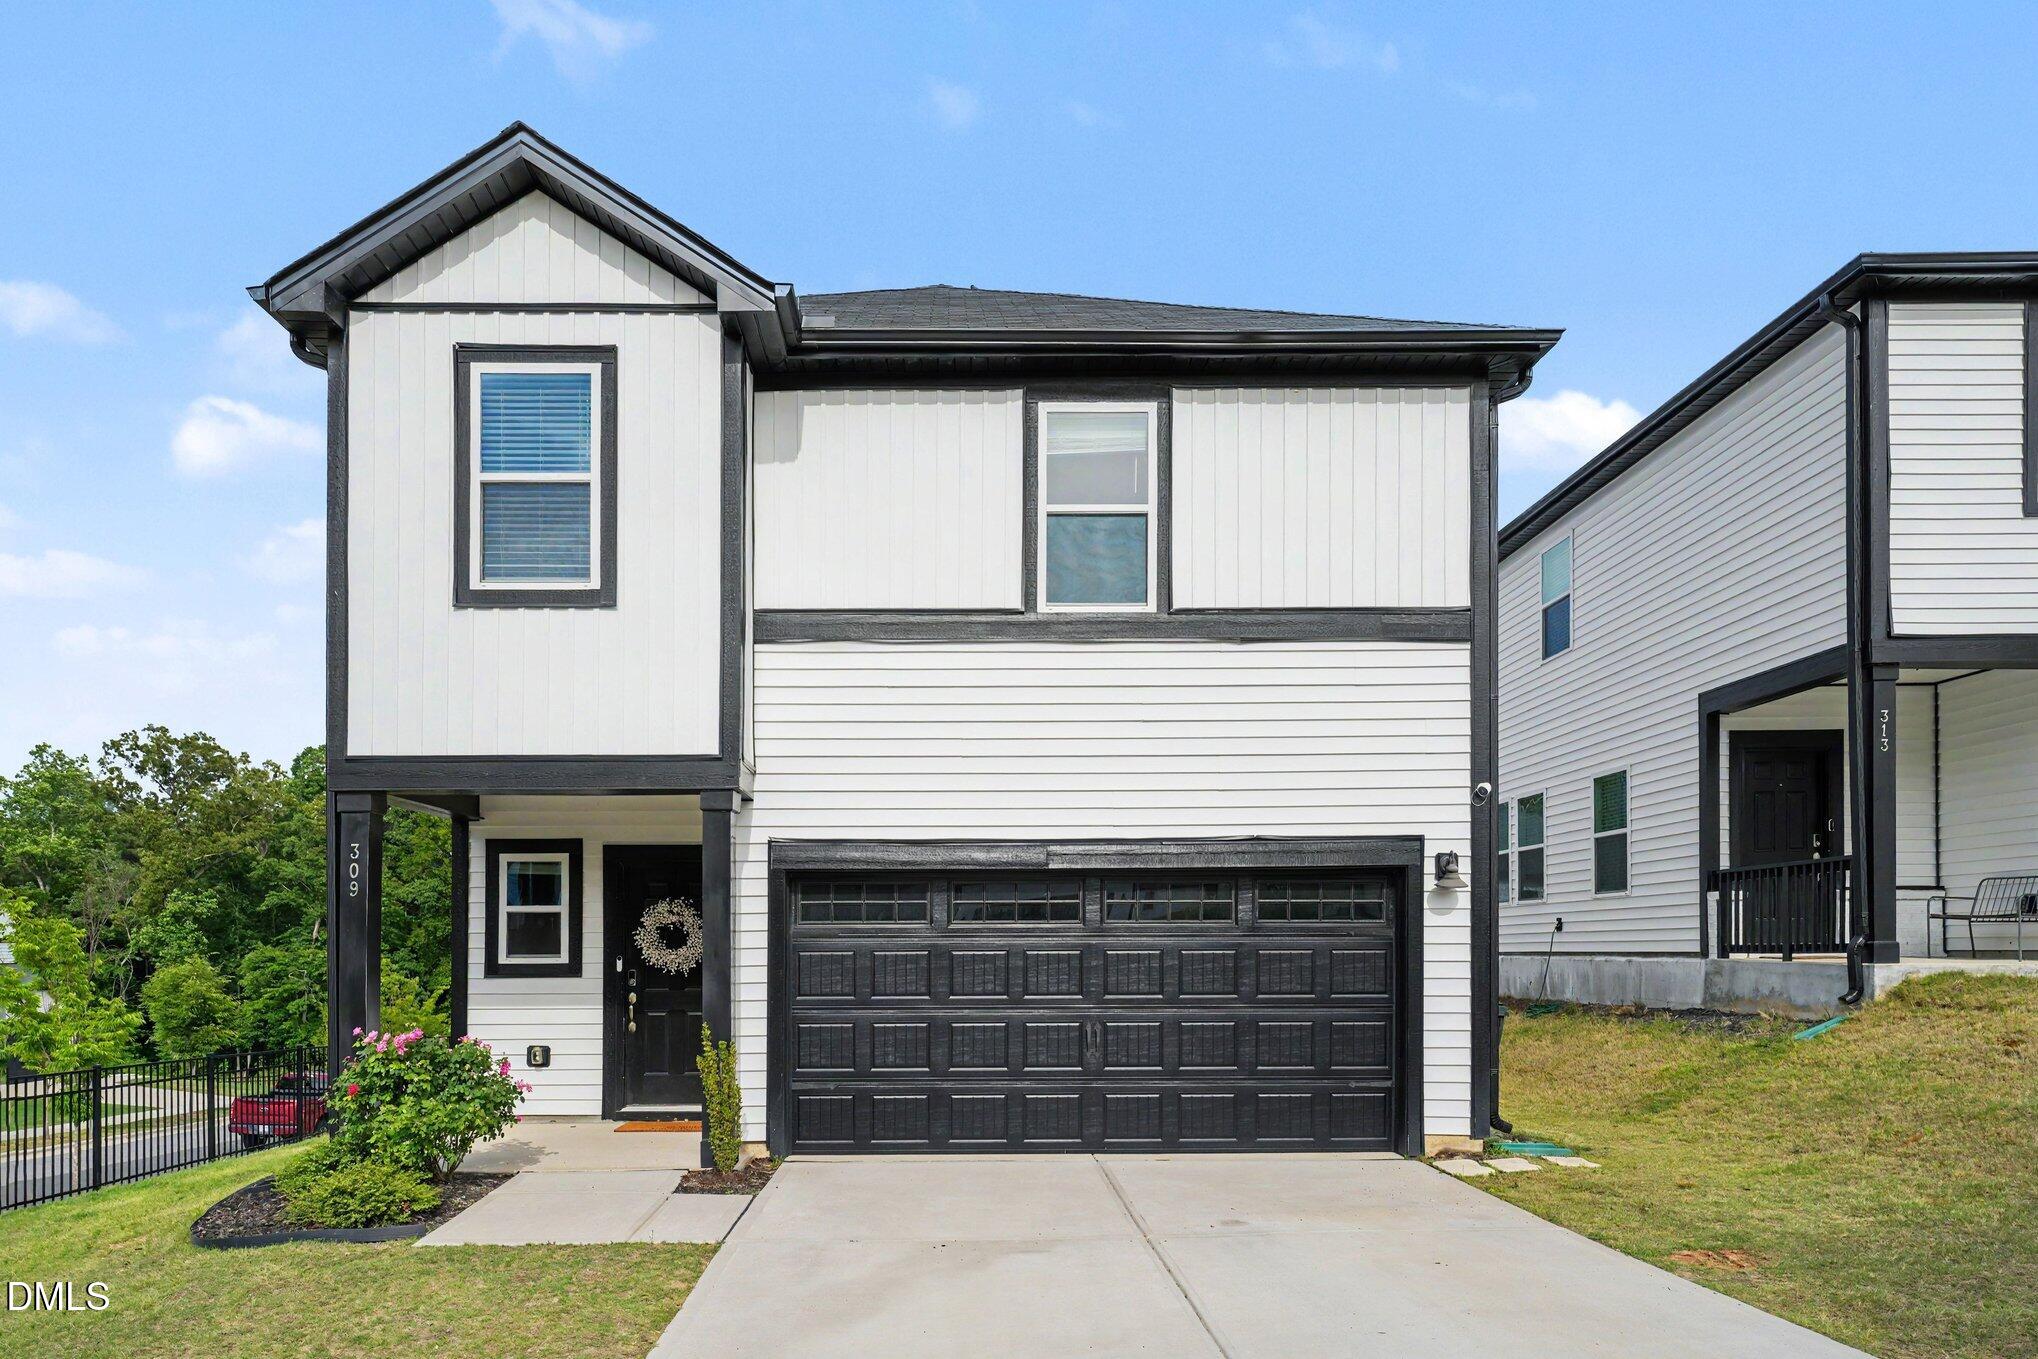
    • Two-story white house with dark trim, a black double garage door, and a covered front entry. For Sale

      $440,000

      309 Diversity Way, Raleigh, NC 27610

      • 4 Beds
      • 3 Baths
      • 2,000 Sq.Ft.
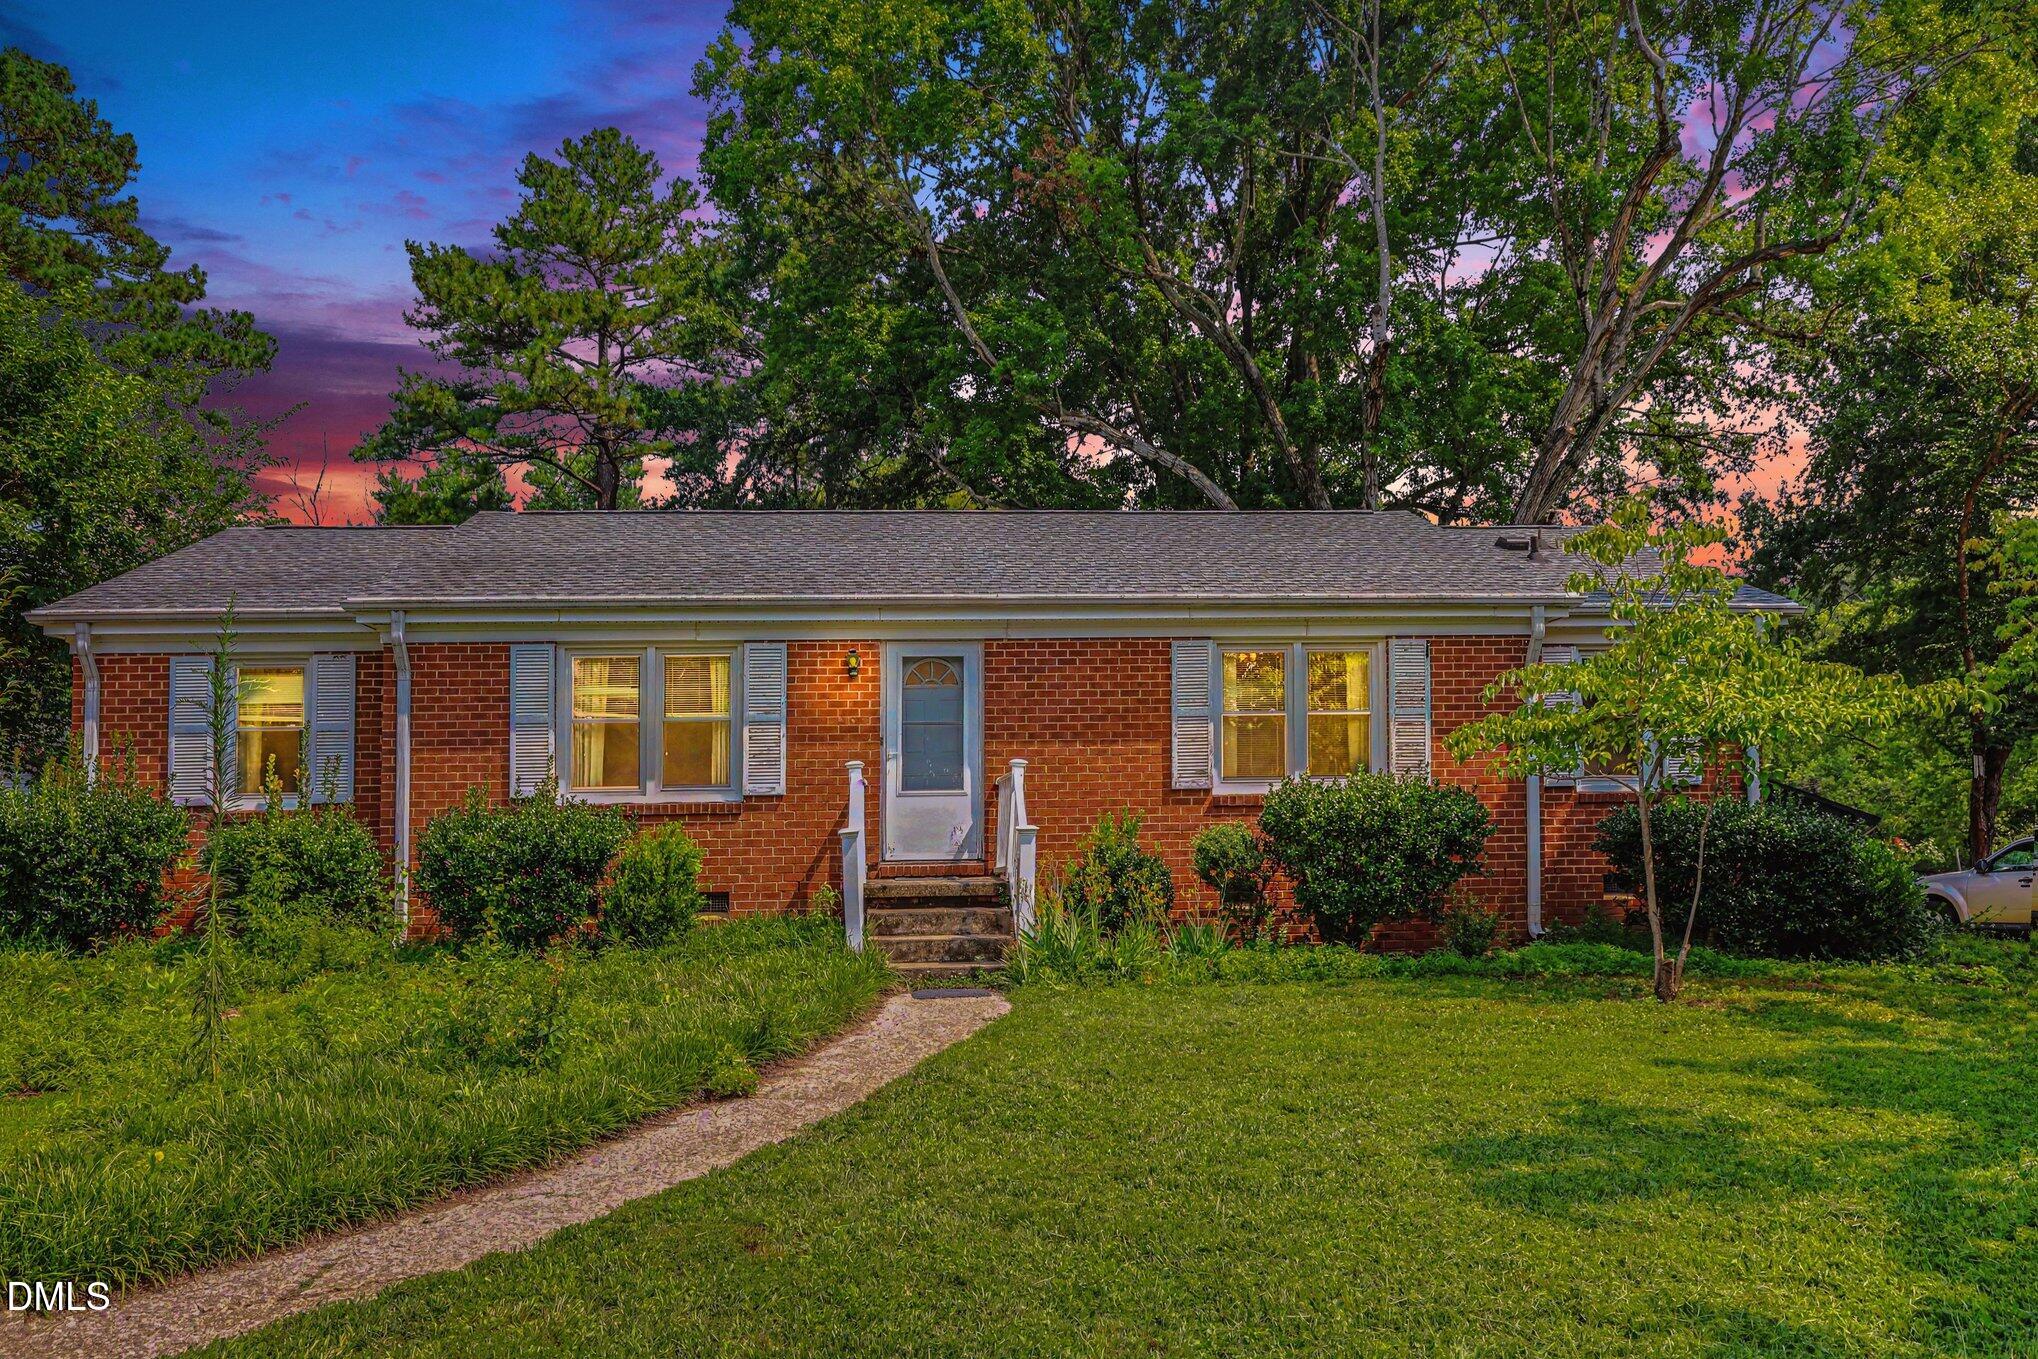
    • Single-story brick house with a blue front door and curved walkway at dusk. For Sale

      $320,000

      3605 Ingram Drive, Raleigh, NC 27604

      • 3 Beds
      • 2 Baths
      • 1,418 Sq.Ft.
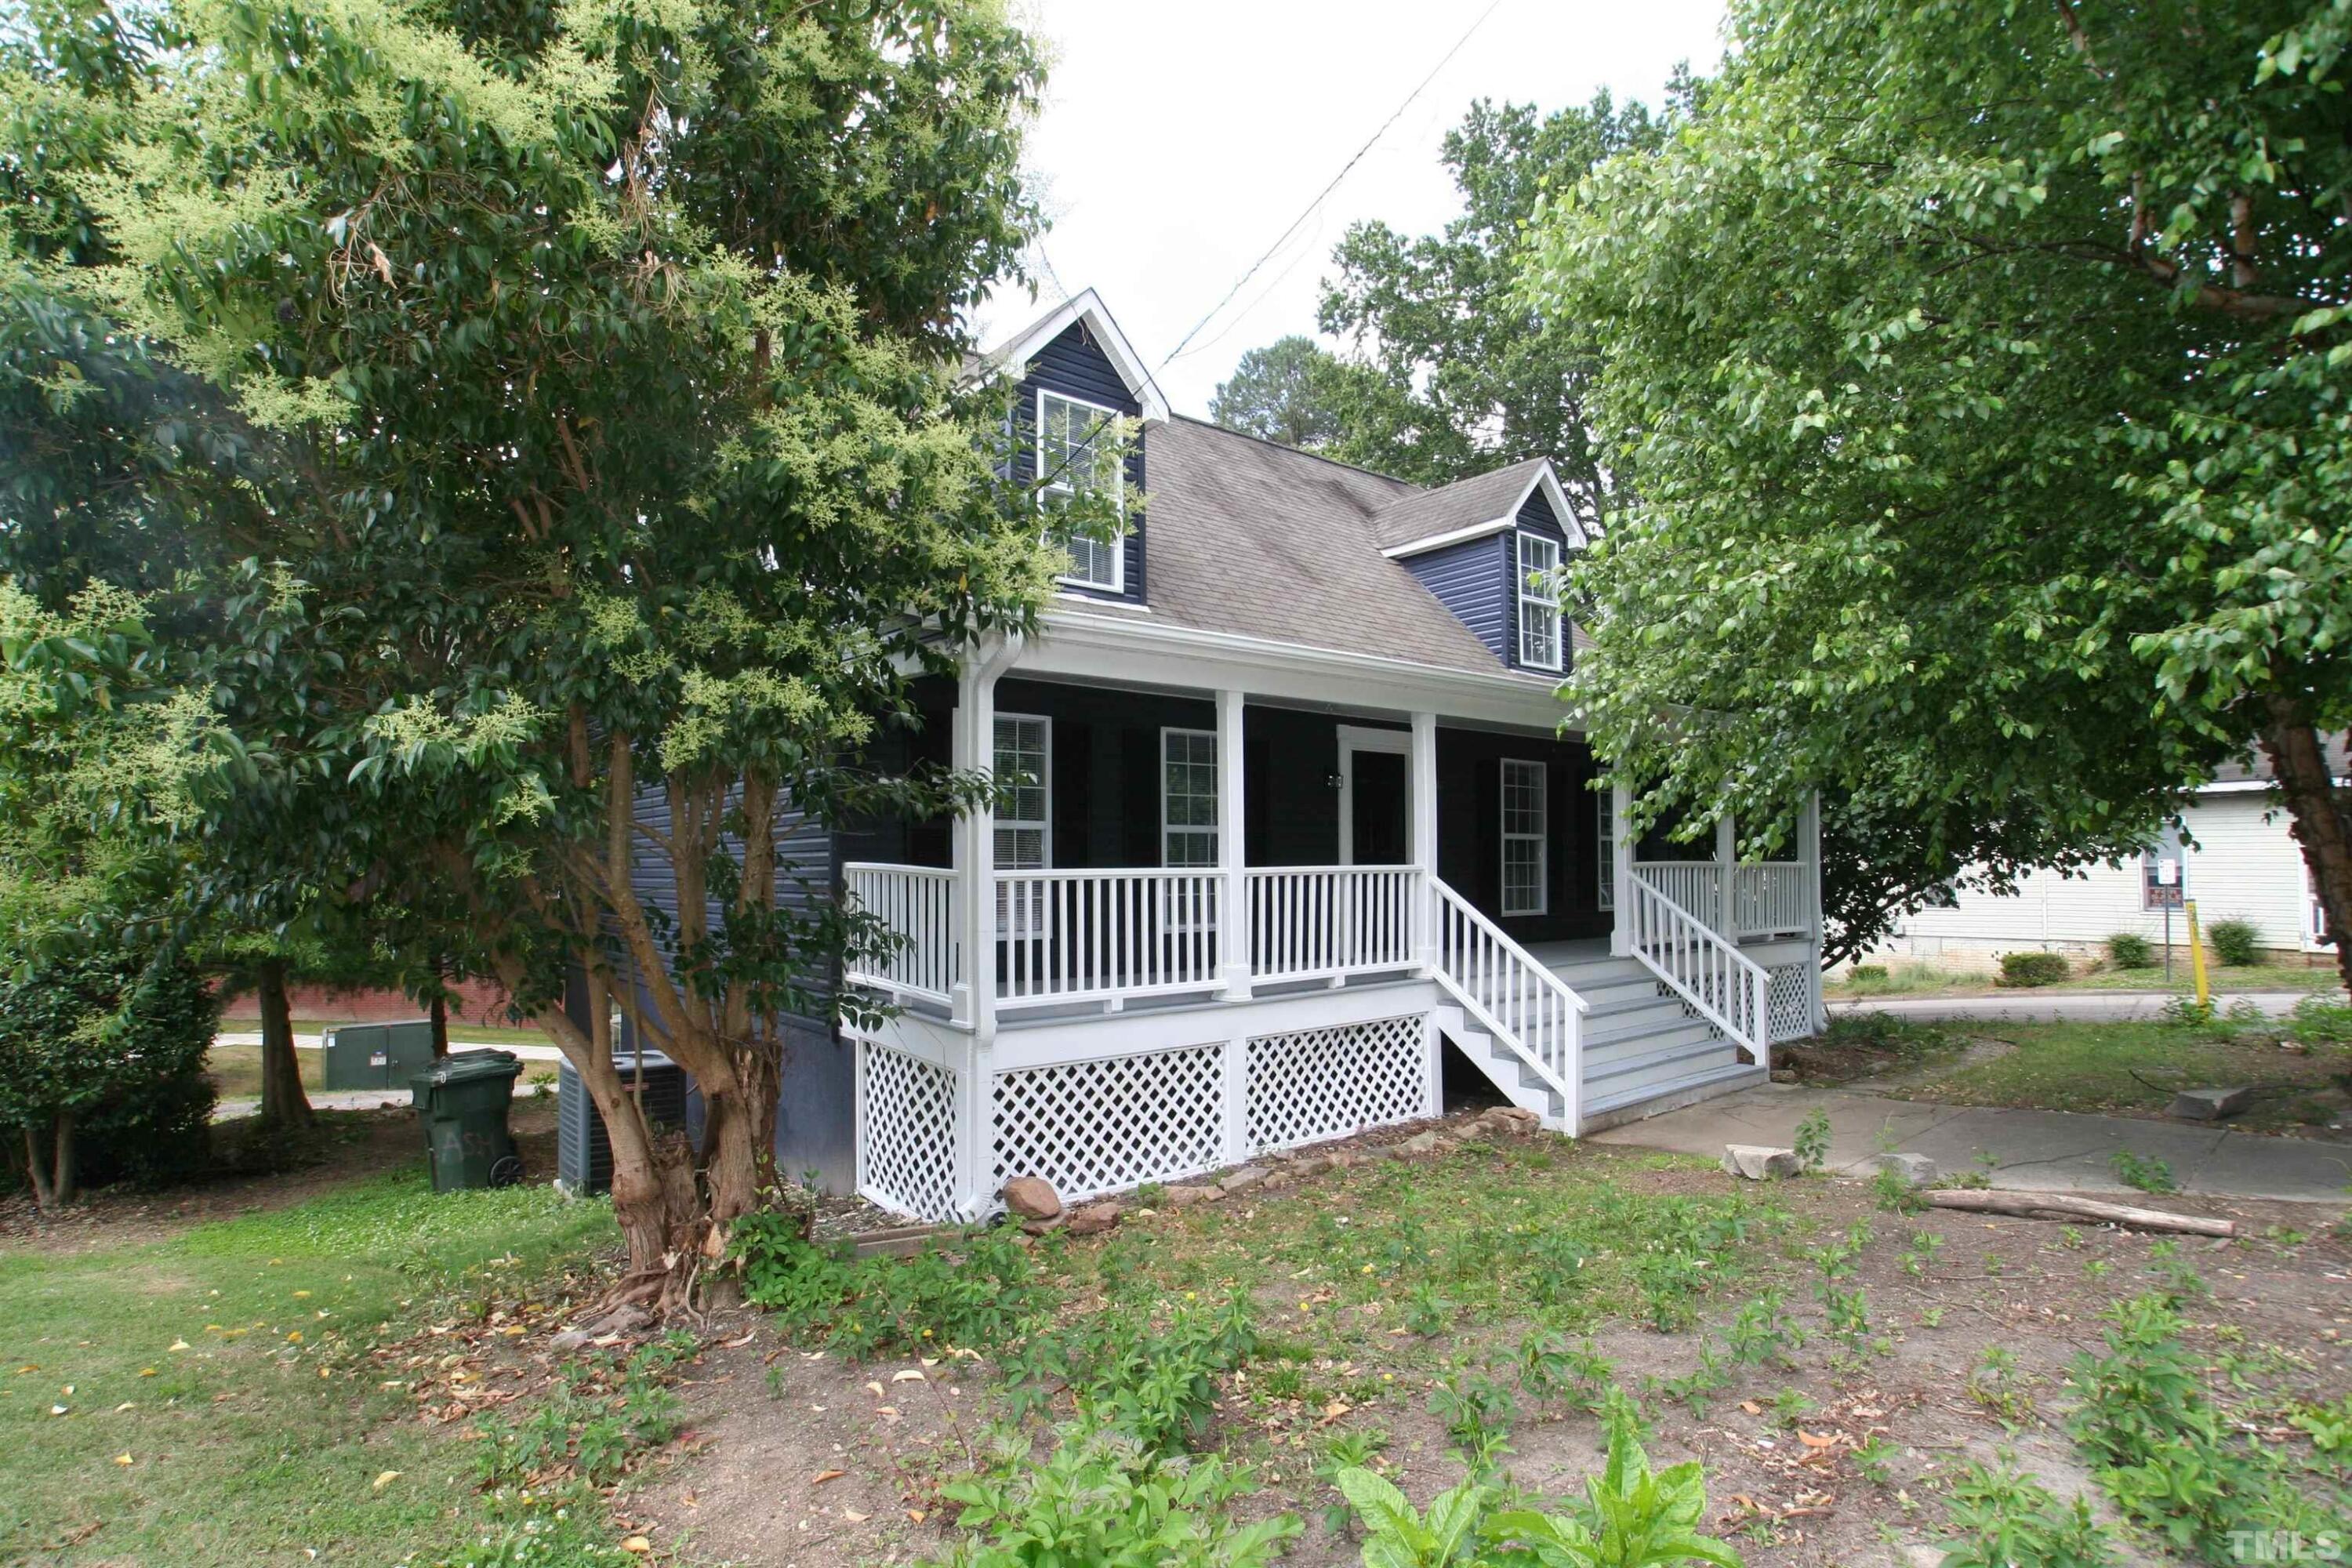
    • Dark blue two-story house with a white-railed porch, front steps, and mature trees. For Lease
      $5,500/mo

      109 Ashe Avenue, Raleigh, NC 27605

      • 5 Beds
      • 3 Baths
      • 2,300 Sq.Ft.
    • 7821 Haymarket Lane For Lease

      $2,400/mo

      7821 Haymarket Lane, Raleigh, NC 27615

      • 3 Beds
      • 3 Baths
      • 1,795 Sq.Ft.
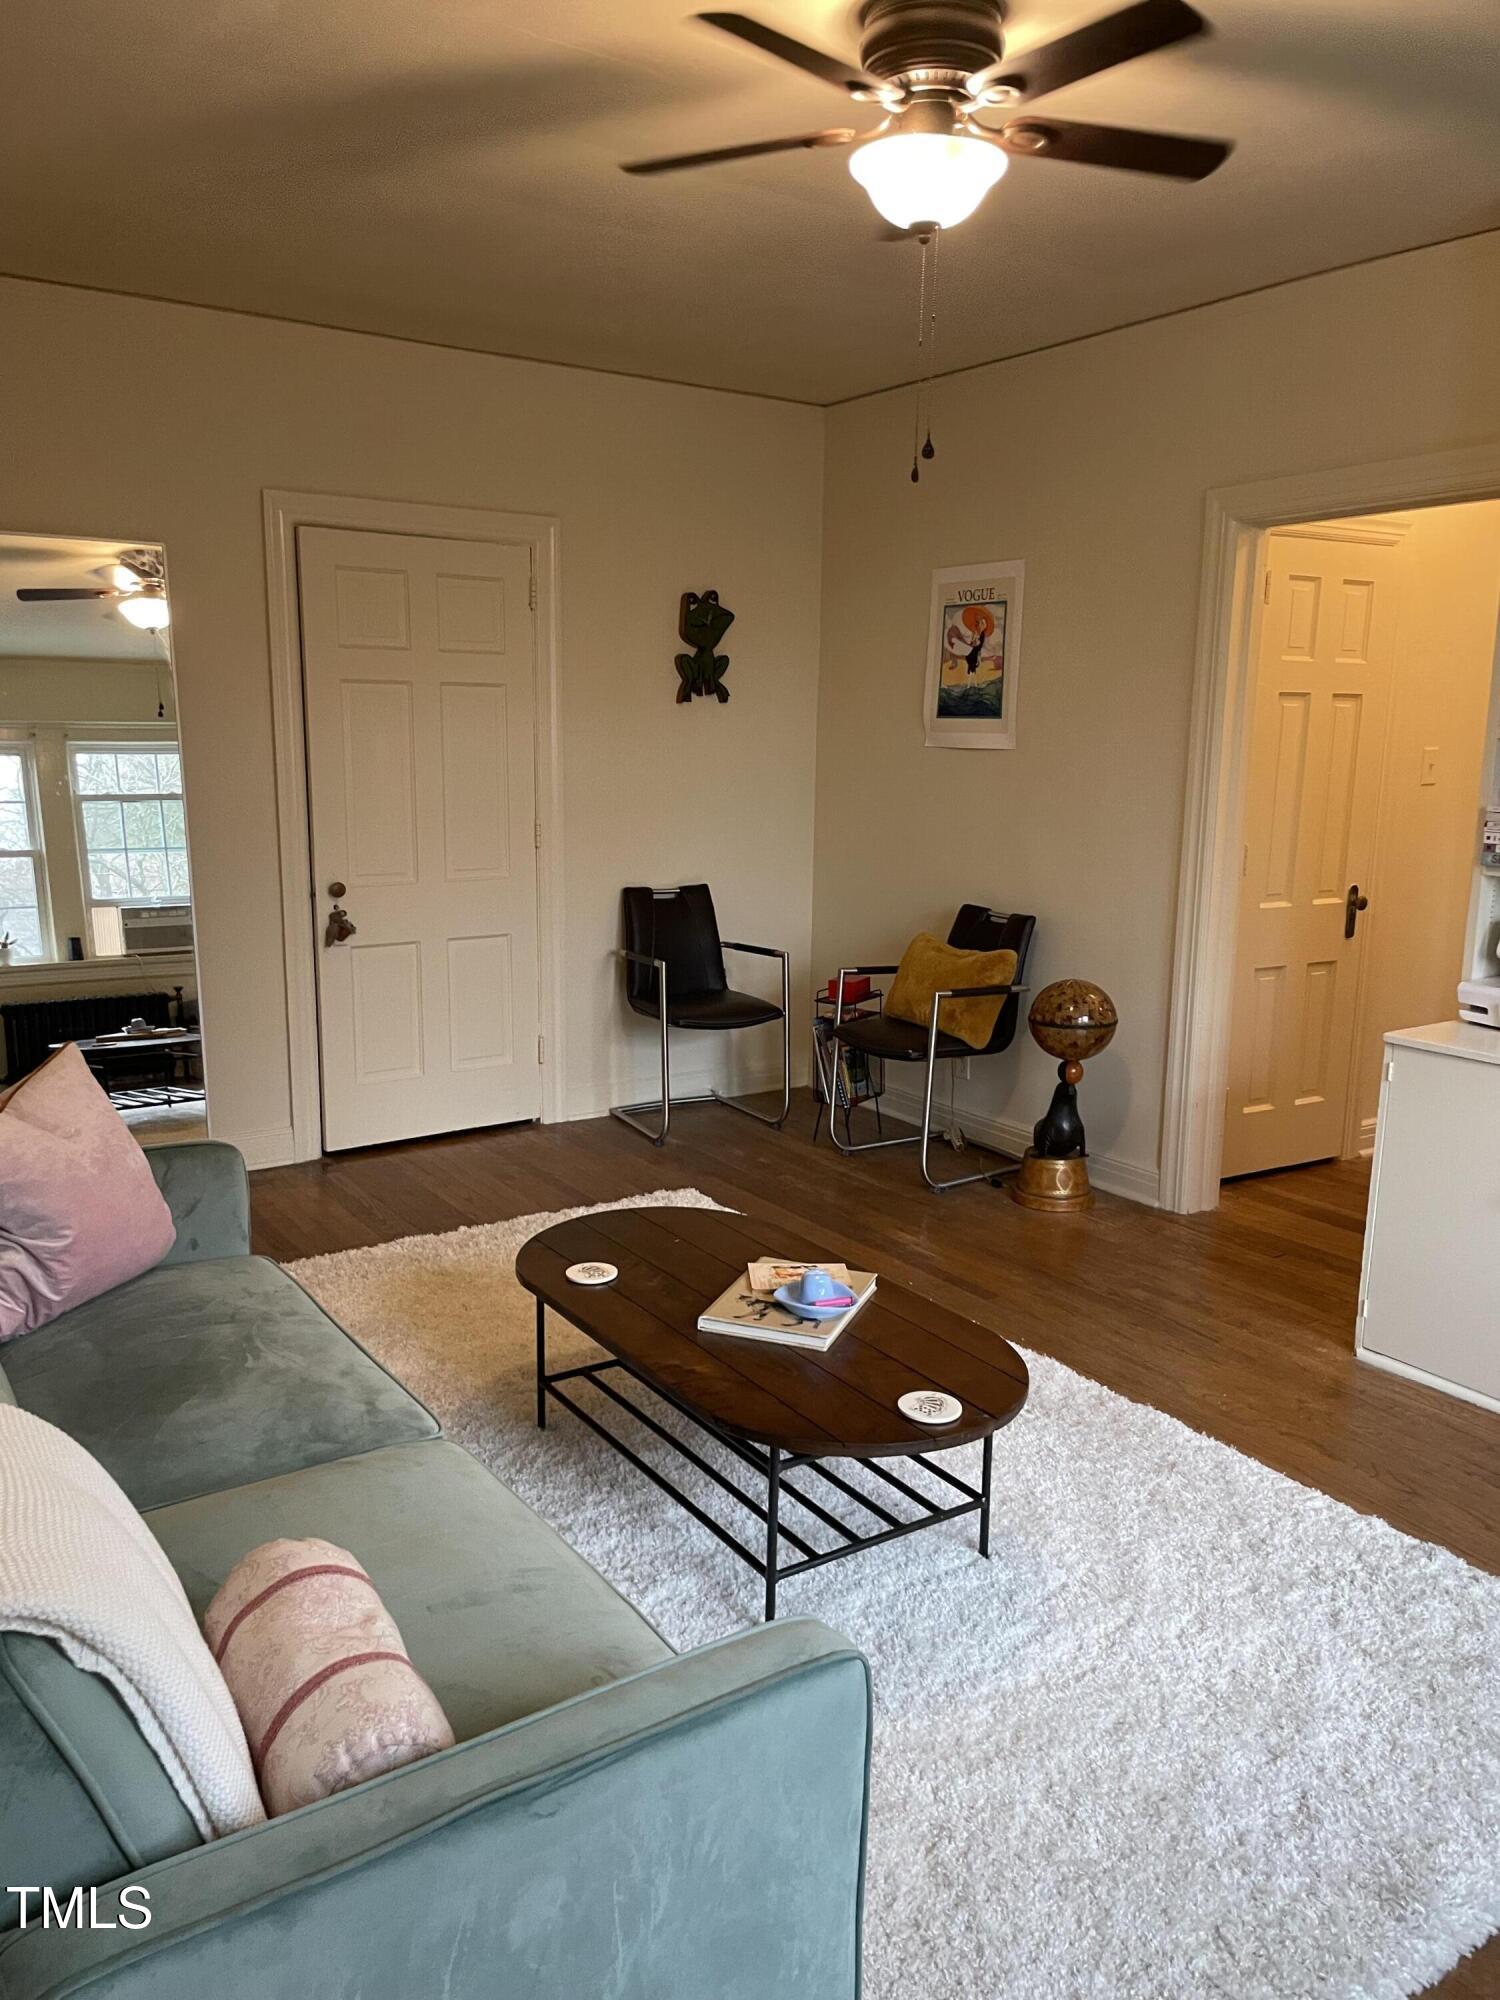
    • Living room with a teal sofa, oval coffee table, white shag rug, and two black chairs. For Lease

      $1,300/mo

      2402 Clark Avenue 10, Raleigh, NC 27607

      • 1 Bath
      • 750 Sq.Ft.
    View All Properties

    Follow Us On Instagram