Leave a Message

Thank you for your message. We will be in touch with you shortly.

Explore Our Properties

Property Description

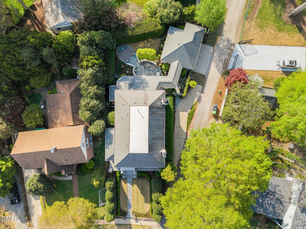
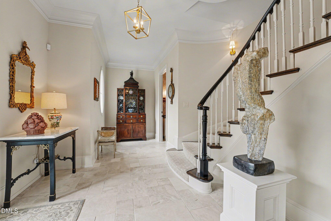
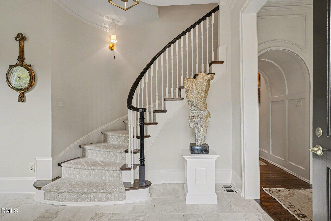
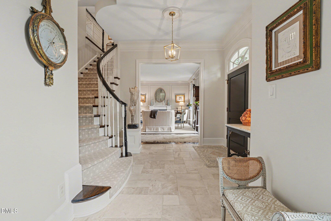
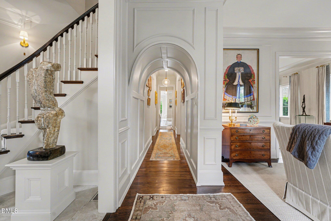
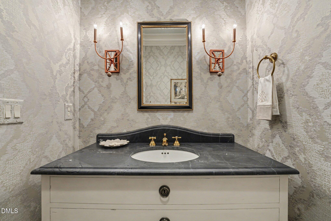
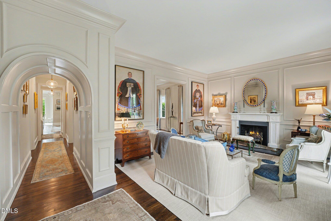
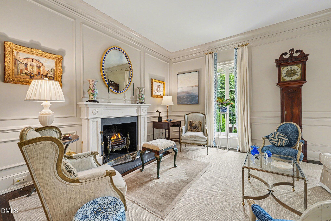
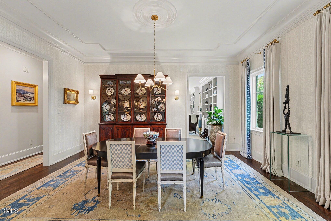
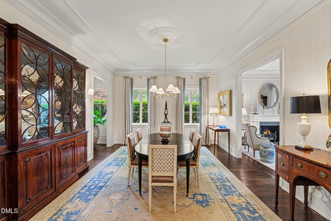
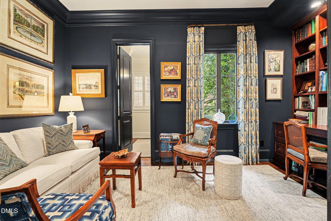
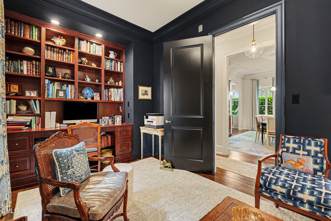
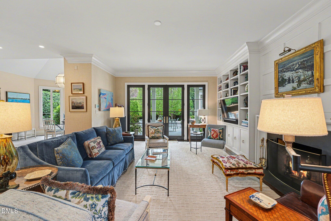
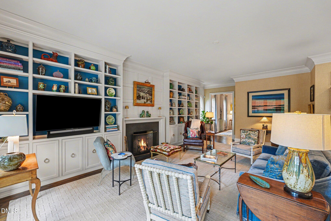
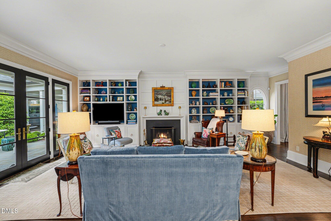
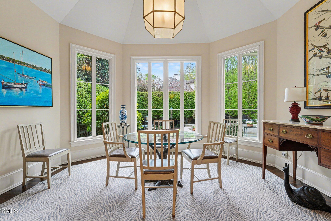
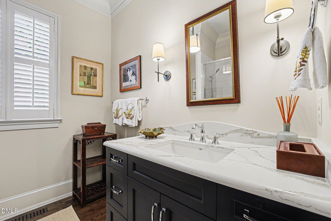
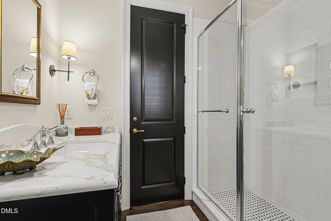
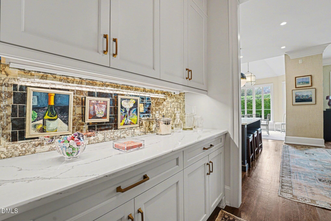
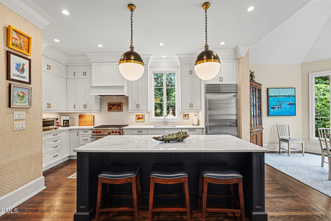
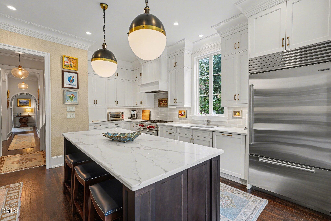
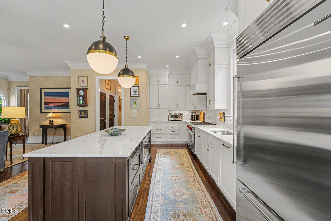
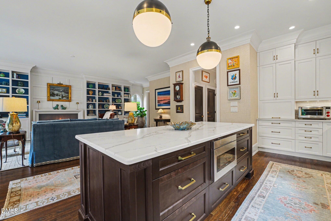
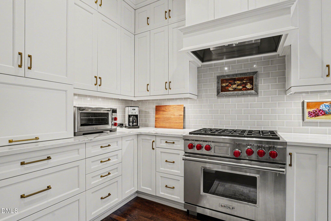
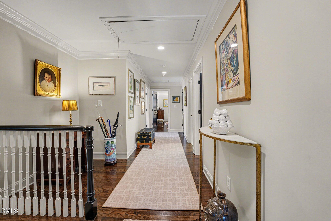
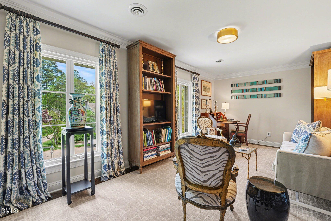
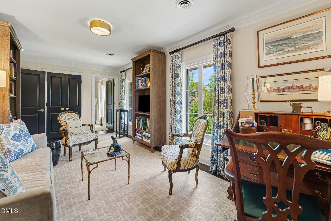
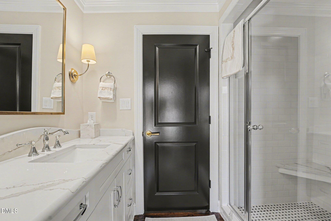
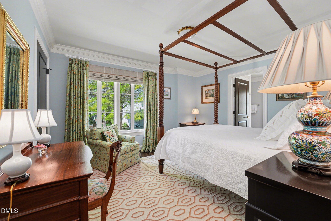
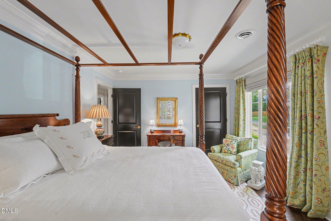
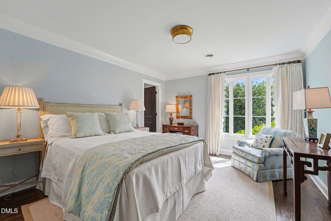
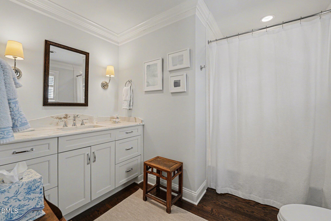
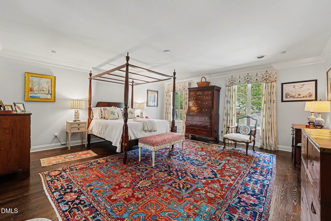
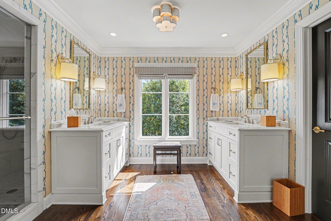
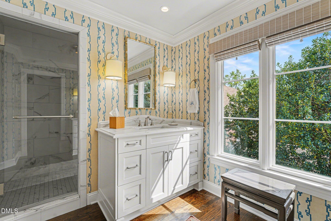
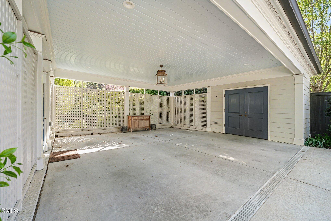
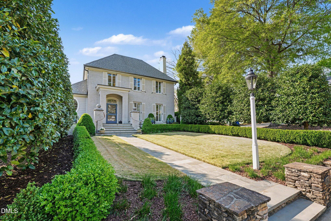
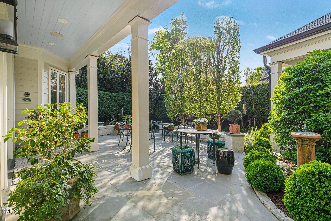
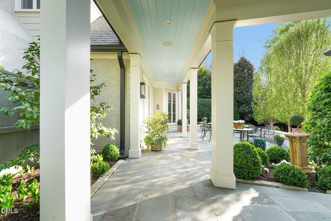
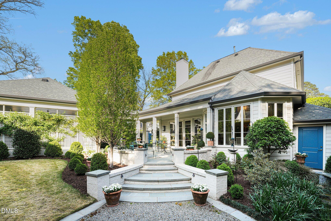
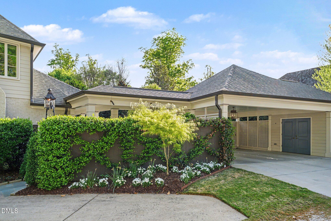
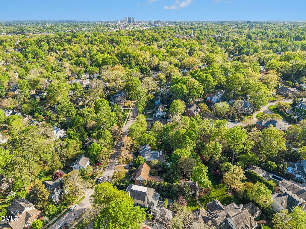
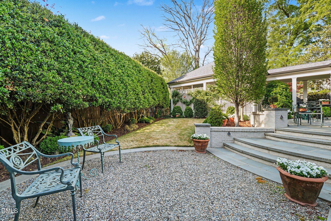
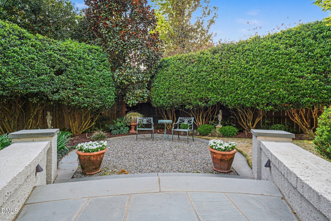
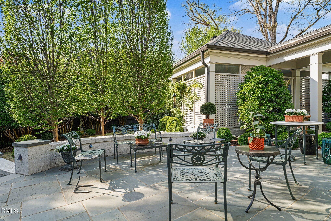
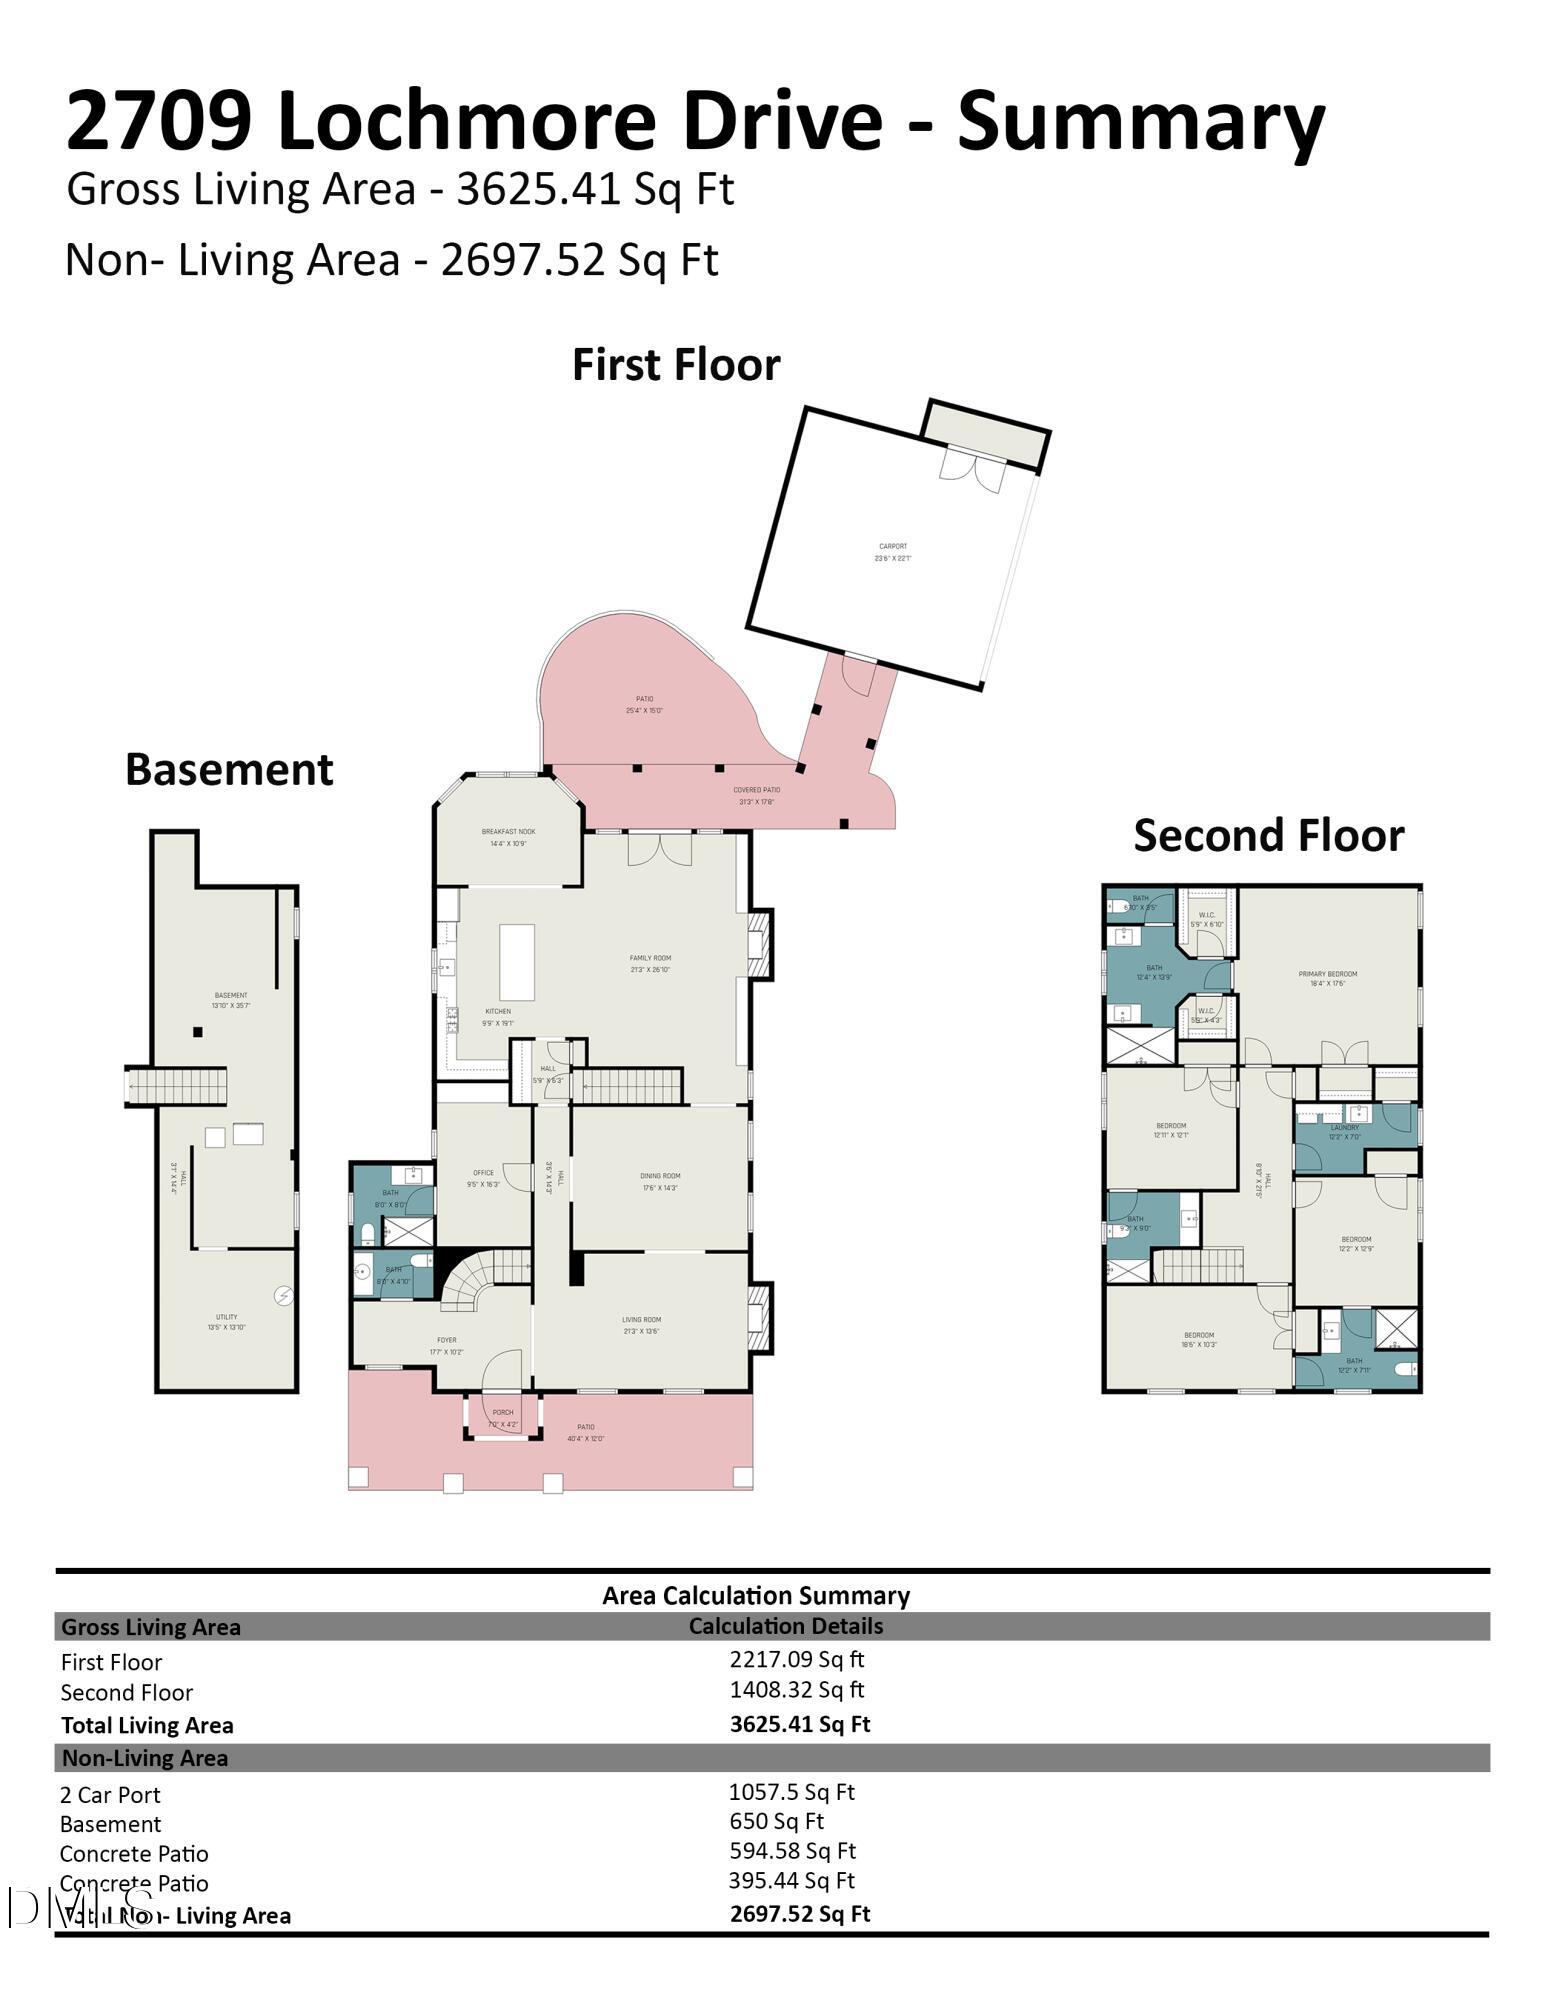
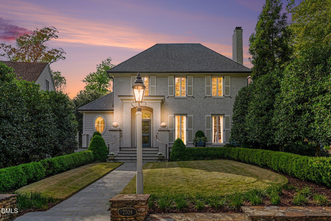
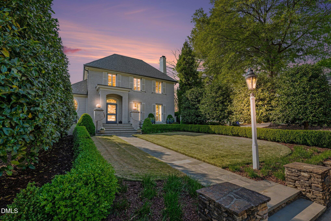
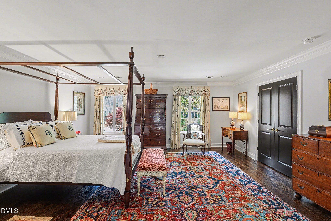
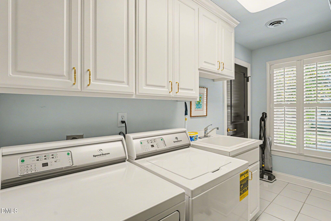
Welcome to 2709 Lochmore Drive, a stunning French-European residence featured in the March/April 2023 issue of Midtown Magazine. Ideally situated in the heart of Fallon Park, this exceptional home was expertly renovated in 2016 by John Sanders and thoughtfully designed by Carter Skinner, blending timeless architecture with elevated modern living. Offering approximately 3,625 square feet, this 4-bedroom, 4.5-bath home showcases refined craftsmanship and intentional design throughout. A gracious foyer with stone flooring, intricate millwork, and a sweeping curved staircase creates a striking first impression and sets the tone for the sophisticated interiors that follow. Hardwood floors, extensive custom paneling, designer lighting, and abundant natural light enhance every primary living space. The open-concept family room and kitchen serve as the heart of the home, anchored by a fireplace with built-ins and a beautifully appointed chef's kitchen featuring quartz countertops, a center island, white cabinetry, Sub-Zero refrigerator, Wolf range, and a butler's pantry. The adjoining breakfast room is filled with natural light, with oversized windows overlooking the lush, professionally landscaped grounds. A versatile first-floor study or guest suite with a full bath provides flexibility for modern living. Upstairs, the second level offers four additional bedrooms, three full baths, and a dedicated laundry room, delivering both comfort and functionality. The outdoor living experience is equally exceptional, with professionally designed gardens by Frank Liggett featuring zoysia grass, irrigation (front and back), landscape lighting, and extensive plantings. Multiple entertaining spaces include a partially covered bluestone patio, a gravel fire pit patio, and a covered walkway leading to a detached two-car carport with storage. Additional highlights include a Generac whole-house generator and a steep, hipped roofline that beautifully epitomizes classic European architecture. Located just minutes from Five Points, this turnkey residence offers a rare combination of location, design, and craftsmanship--truly one of the most compelling offerings inside the Beltline
Overview

Property Status
Sold
Date Sold
May 21, 2026
Lot Size
9,148 Sq.Ft.
MLS ID
10157855
Property Type
Residential
Year Built
1923

Features & Amenities

Total Area
3,625 Sq.Ft.
Neighborhood
Raleigh
Architecture Styles
Traditional
Stories
2
Water Source
Public
Utilities
Cable Available, Electricity Connected, Natural Gas Connected, Phone Available, Sewer Connected, Water Connected, Underground Utilities
Roof
Architectural Shingle, Shingle
Lot Features
Landscaped
Parking
Concrete, Detached Carport
Heat Type
Forced Air
Air Conditioning
Central Air, Dual
Laundry Room
Laundry Room
Fireplace
Gas Log, Masonry, Wood Burning
Appliances
Built-In Refrigerator, Dishwasher, Disposal, Free-Standing Gas Range, Microwave, Stainless Steel Appliance(s)
Other Interior Features
High Ceilings, Kitchen Island, Open Floorplan, Quartz Counters, Radon Mitigation, Smooth Ceilings, Walk-In Closet(s), Walk-In Shower, Water Closet
Sewer
Public Sewer
Substructure
Crawlspace
Security Features
Security System
Elementary School
Wake - Joyner
Middle School
Wake - Oberlin
High School
Wake - Broughton
Sales Price
$2,200,000
Zoning
R-4

Downloads

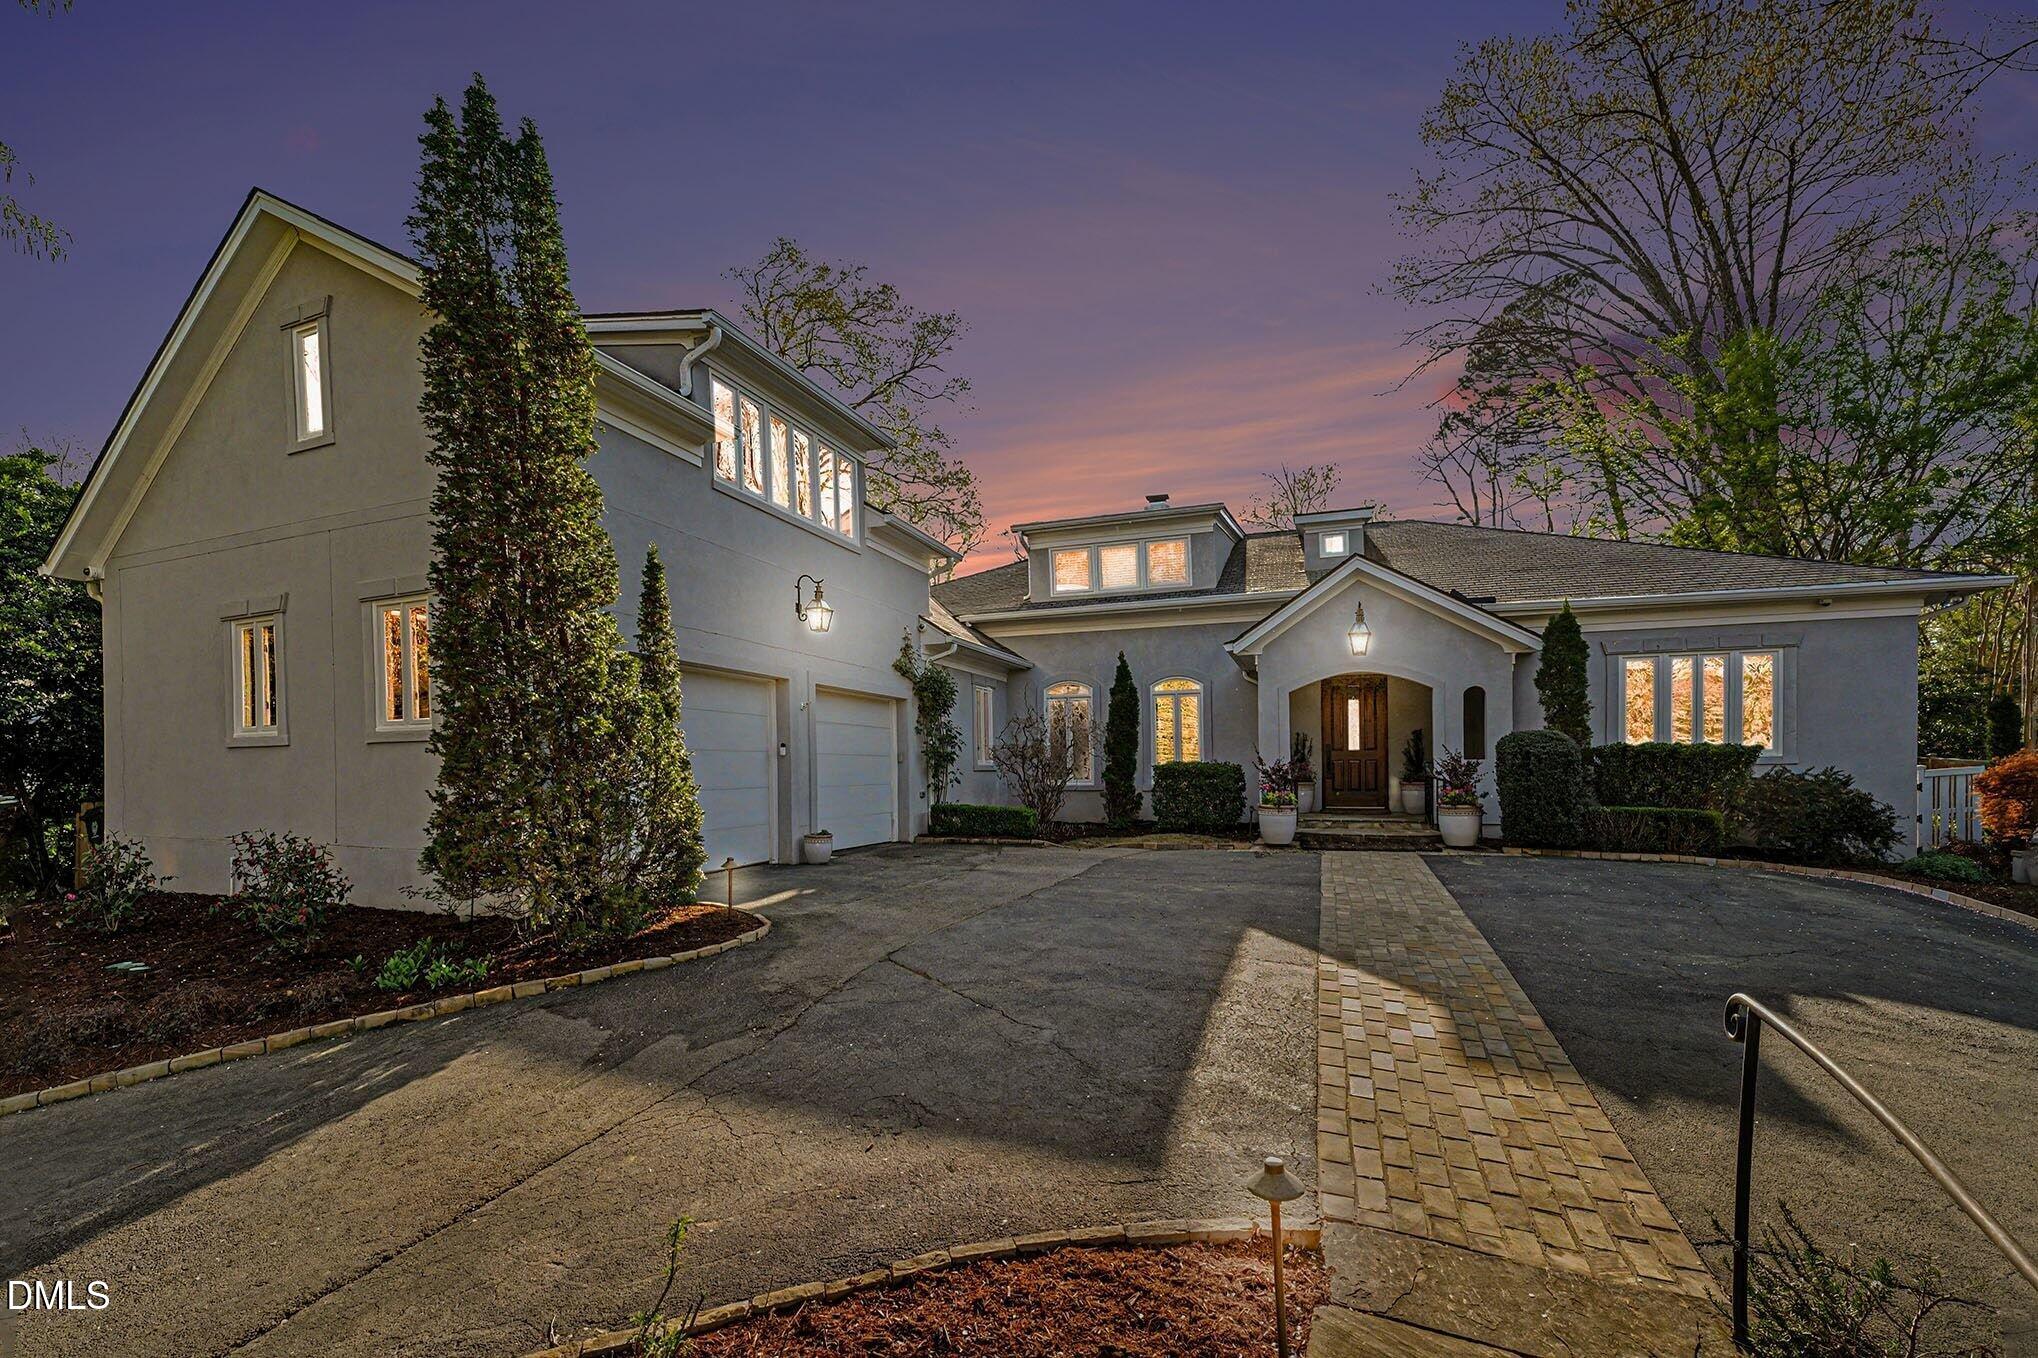
Two-story gray brick home at dusk, with glowing windows, a stone walkway, and a prominent front lamp post.

Schedule a Tour

I would love to help you see this beautiful home! As a full-service brokerage, I can help you tour. Please submit an offer, and answer questions about the buying process.

Thank you

for your interest in 2709 Lochmore Drive, Raleigh, NC 27608

2709 Lochmore Drive
Navigate
Raleigh skyline beyond a curving road lined with blooming pink crepe myrtles.
Explore Raleigh

read more
2709 Lochmore Drive
explore in 3d

I'm Interested In

2709 Lochmore Drive

or
  • CallJohn Merriman

    License #195916

    (919) 271-0017
  • pretitle

    Featured Properties

    • Large gray home at dusk with glowing windows, a wide driveway, and a brick walkway to the front entry. For Sale

      $1,950,000

      3207 Sussex Road, Raleigh, NC 27607

      • 4 Beds
      • 5 Baths
      • 5,600 Sq.Ft.
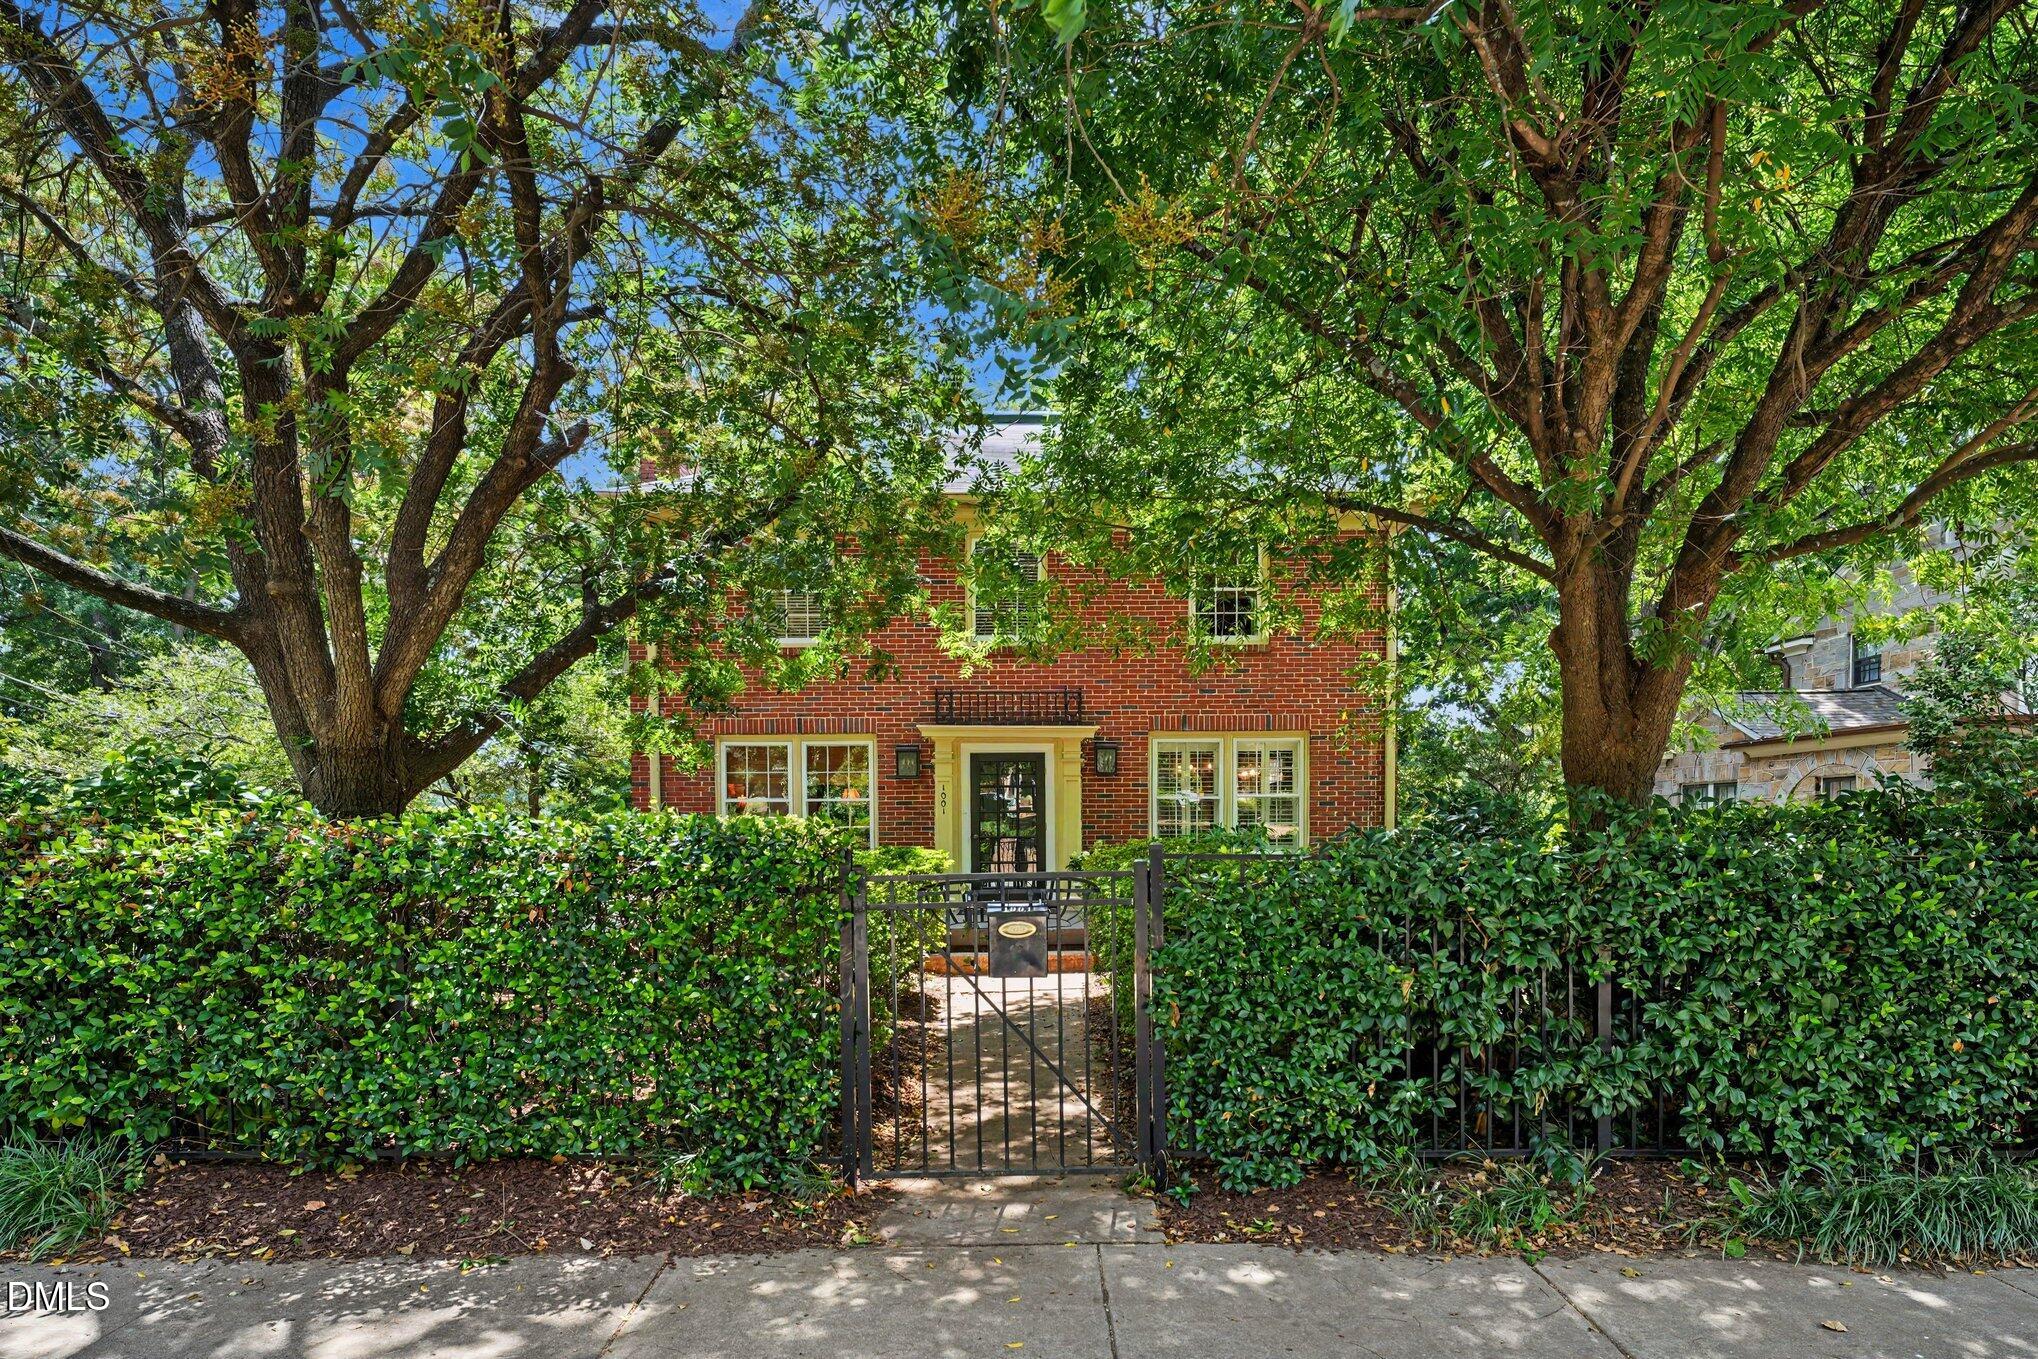
    • Red brick house behind a leafy hedge, with mature trees and a black metal entry gate. For Sale

      $1,200,000

      1001 W Peace Street, Raleigh, NC 27605

      • 4 Beds
      • 3 Baths
      • 2,397 Sq.Ft.
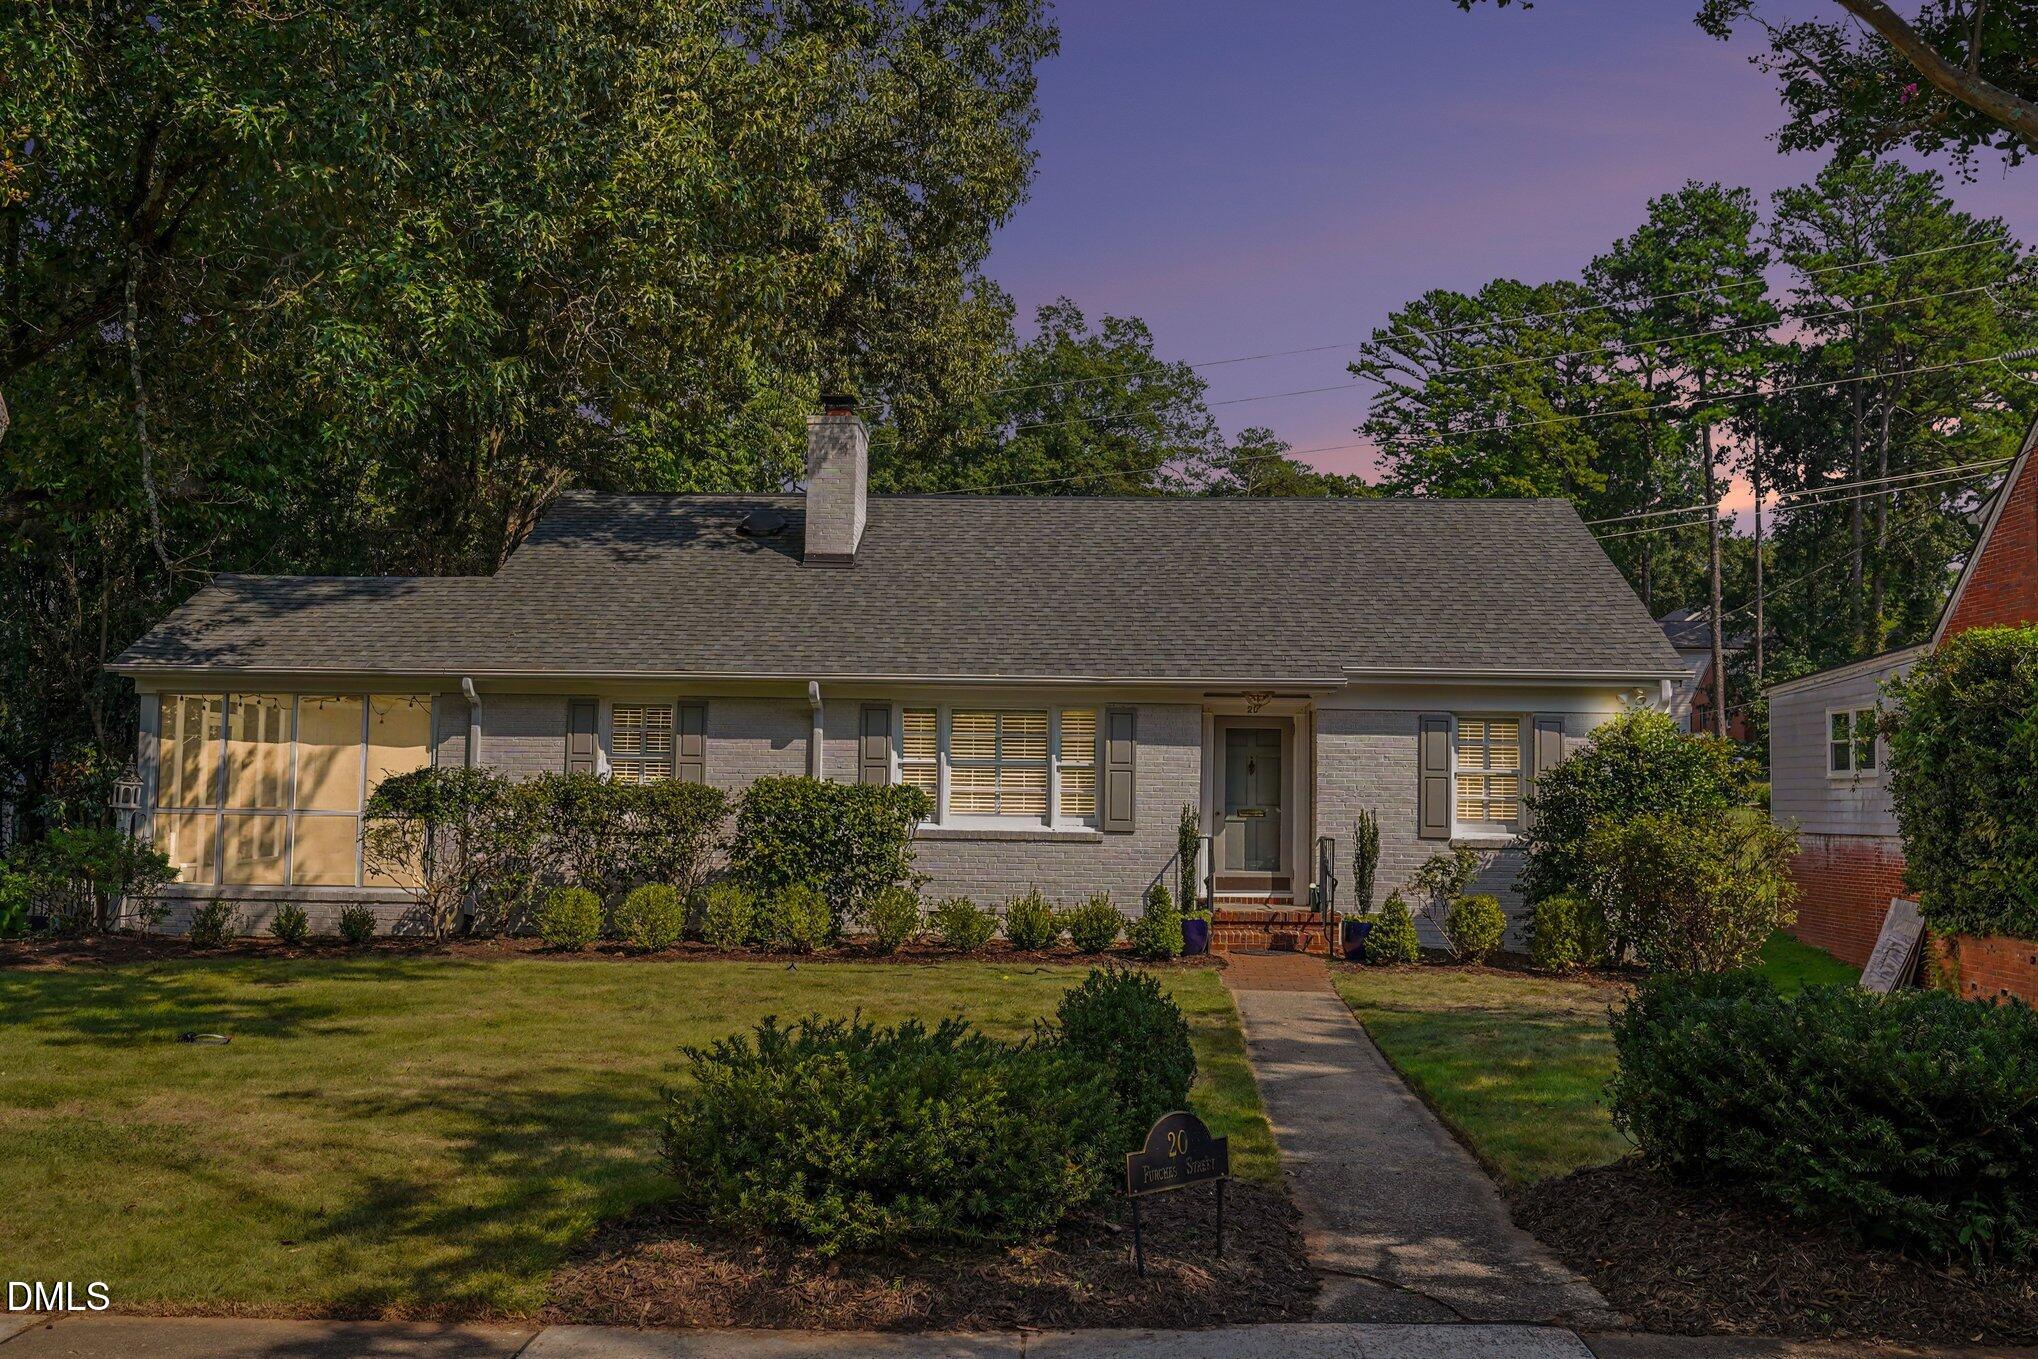
    • Single-story brick house with a front lawn, landscaped shrubs, and a walkway at dusk. Pending

      $950,000

      20 Furches Street, Raleigh, NC 27607

      • 4 Beds
      • 3 Baths
      • 2,423 Sq.Ft.
    • 5921 Valley Estates Drive For Sale

      $775,000

      5921 Valley Estates Drive, Raleigh, NC 27612

      • 4 Beds
      • 3 Baths
      • 2,931 Sq.Ft.
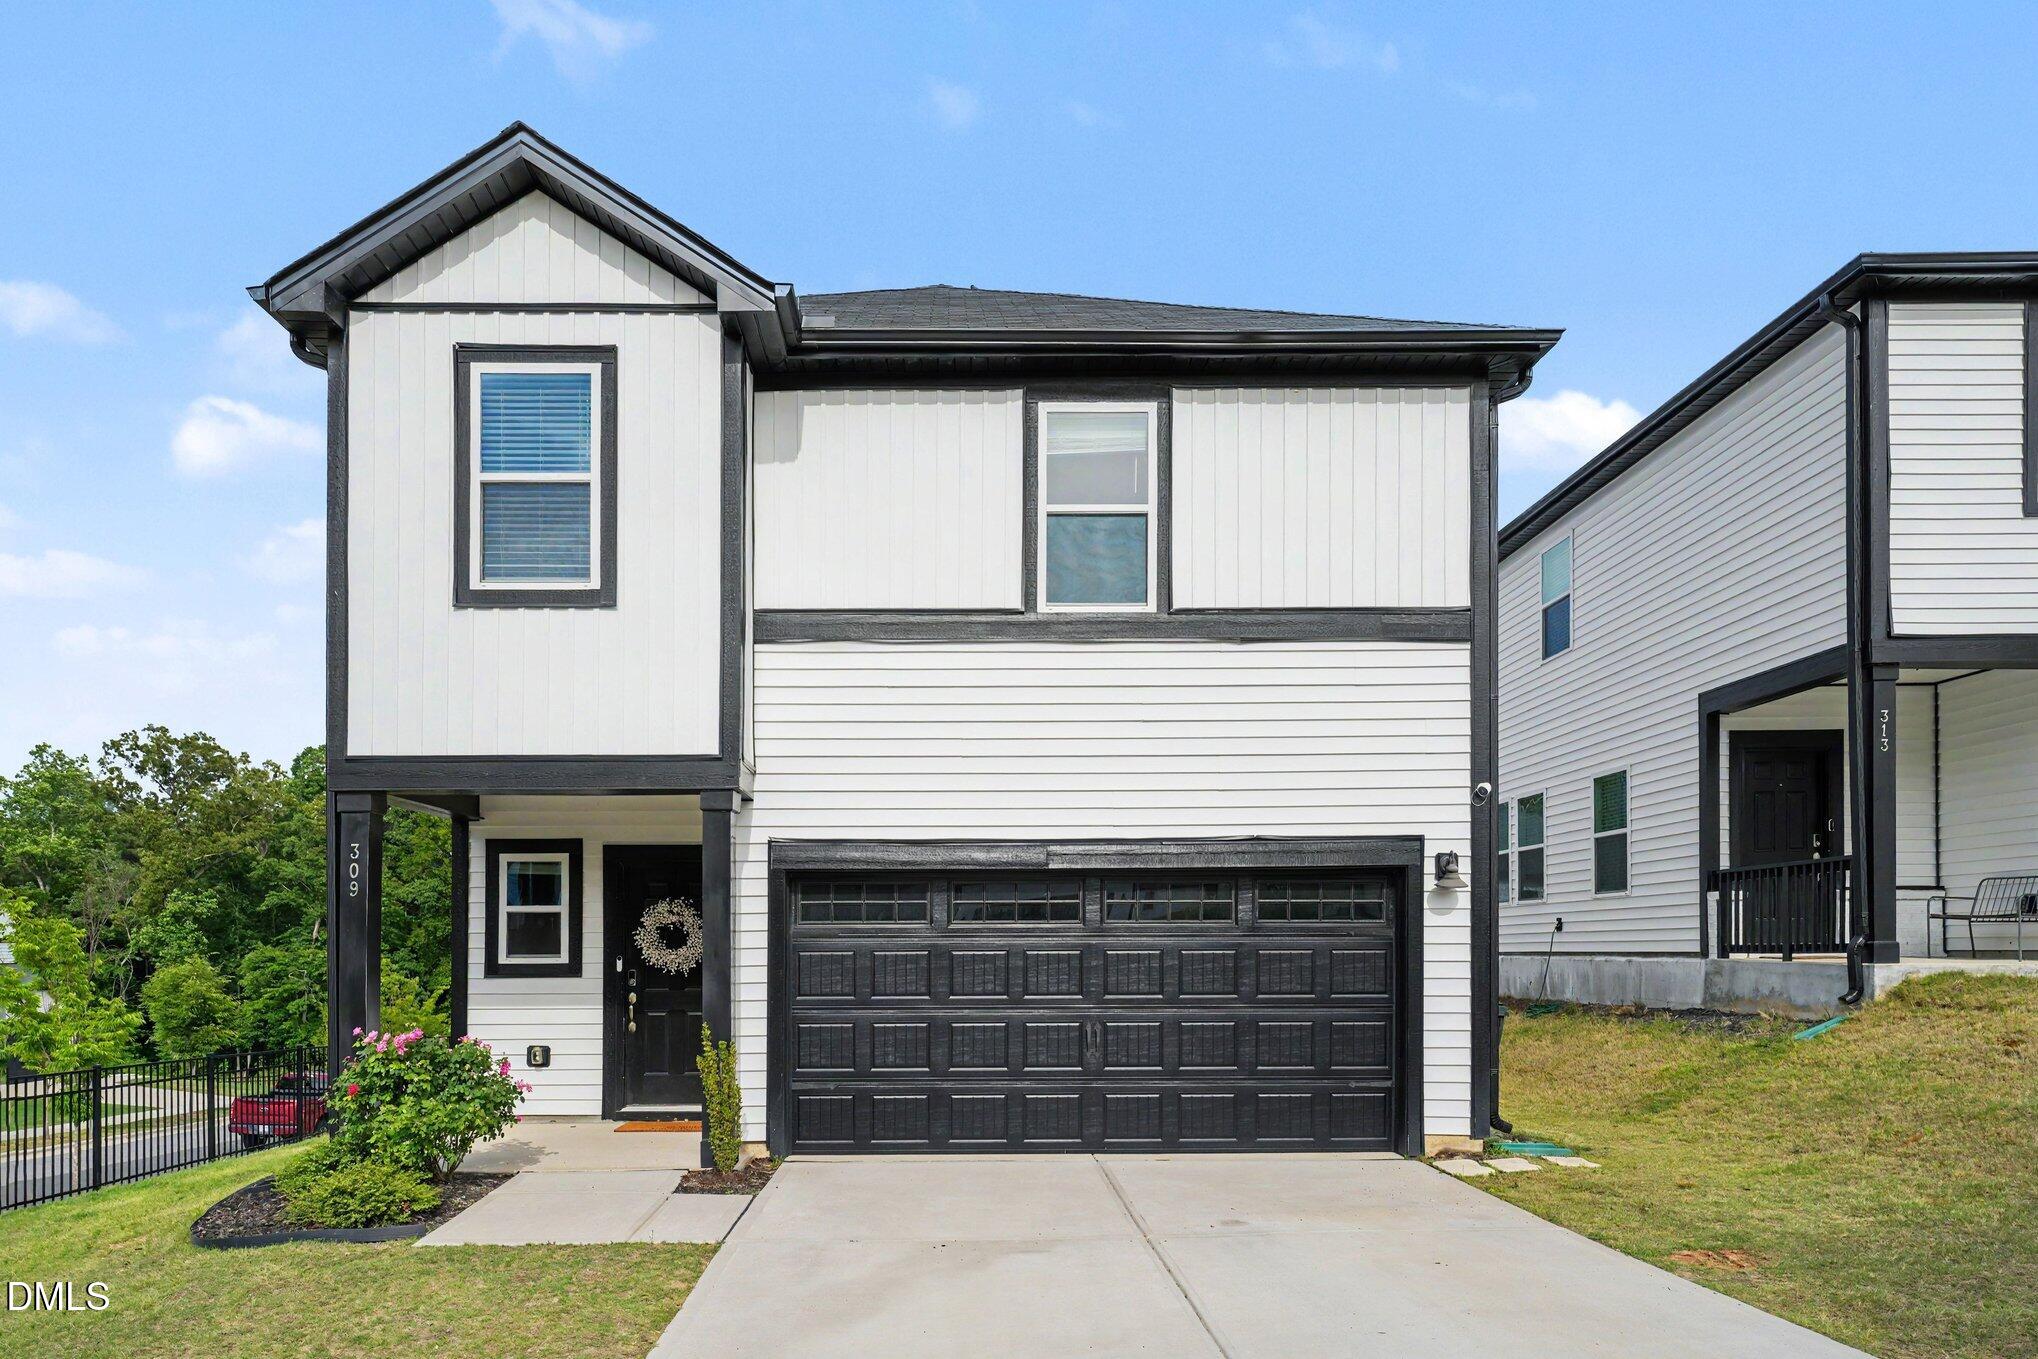
    • Two-story white house with dark trim, a black double garage door, and a covered front entry. For Sale

      $440,000

      309 Diversity Way, Raleigh, NC 27610

      • 4 Beds
      • 3 Baths
      • 2,000 Sq.Ft.
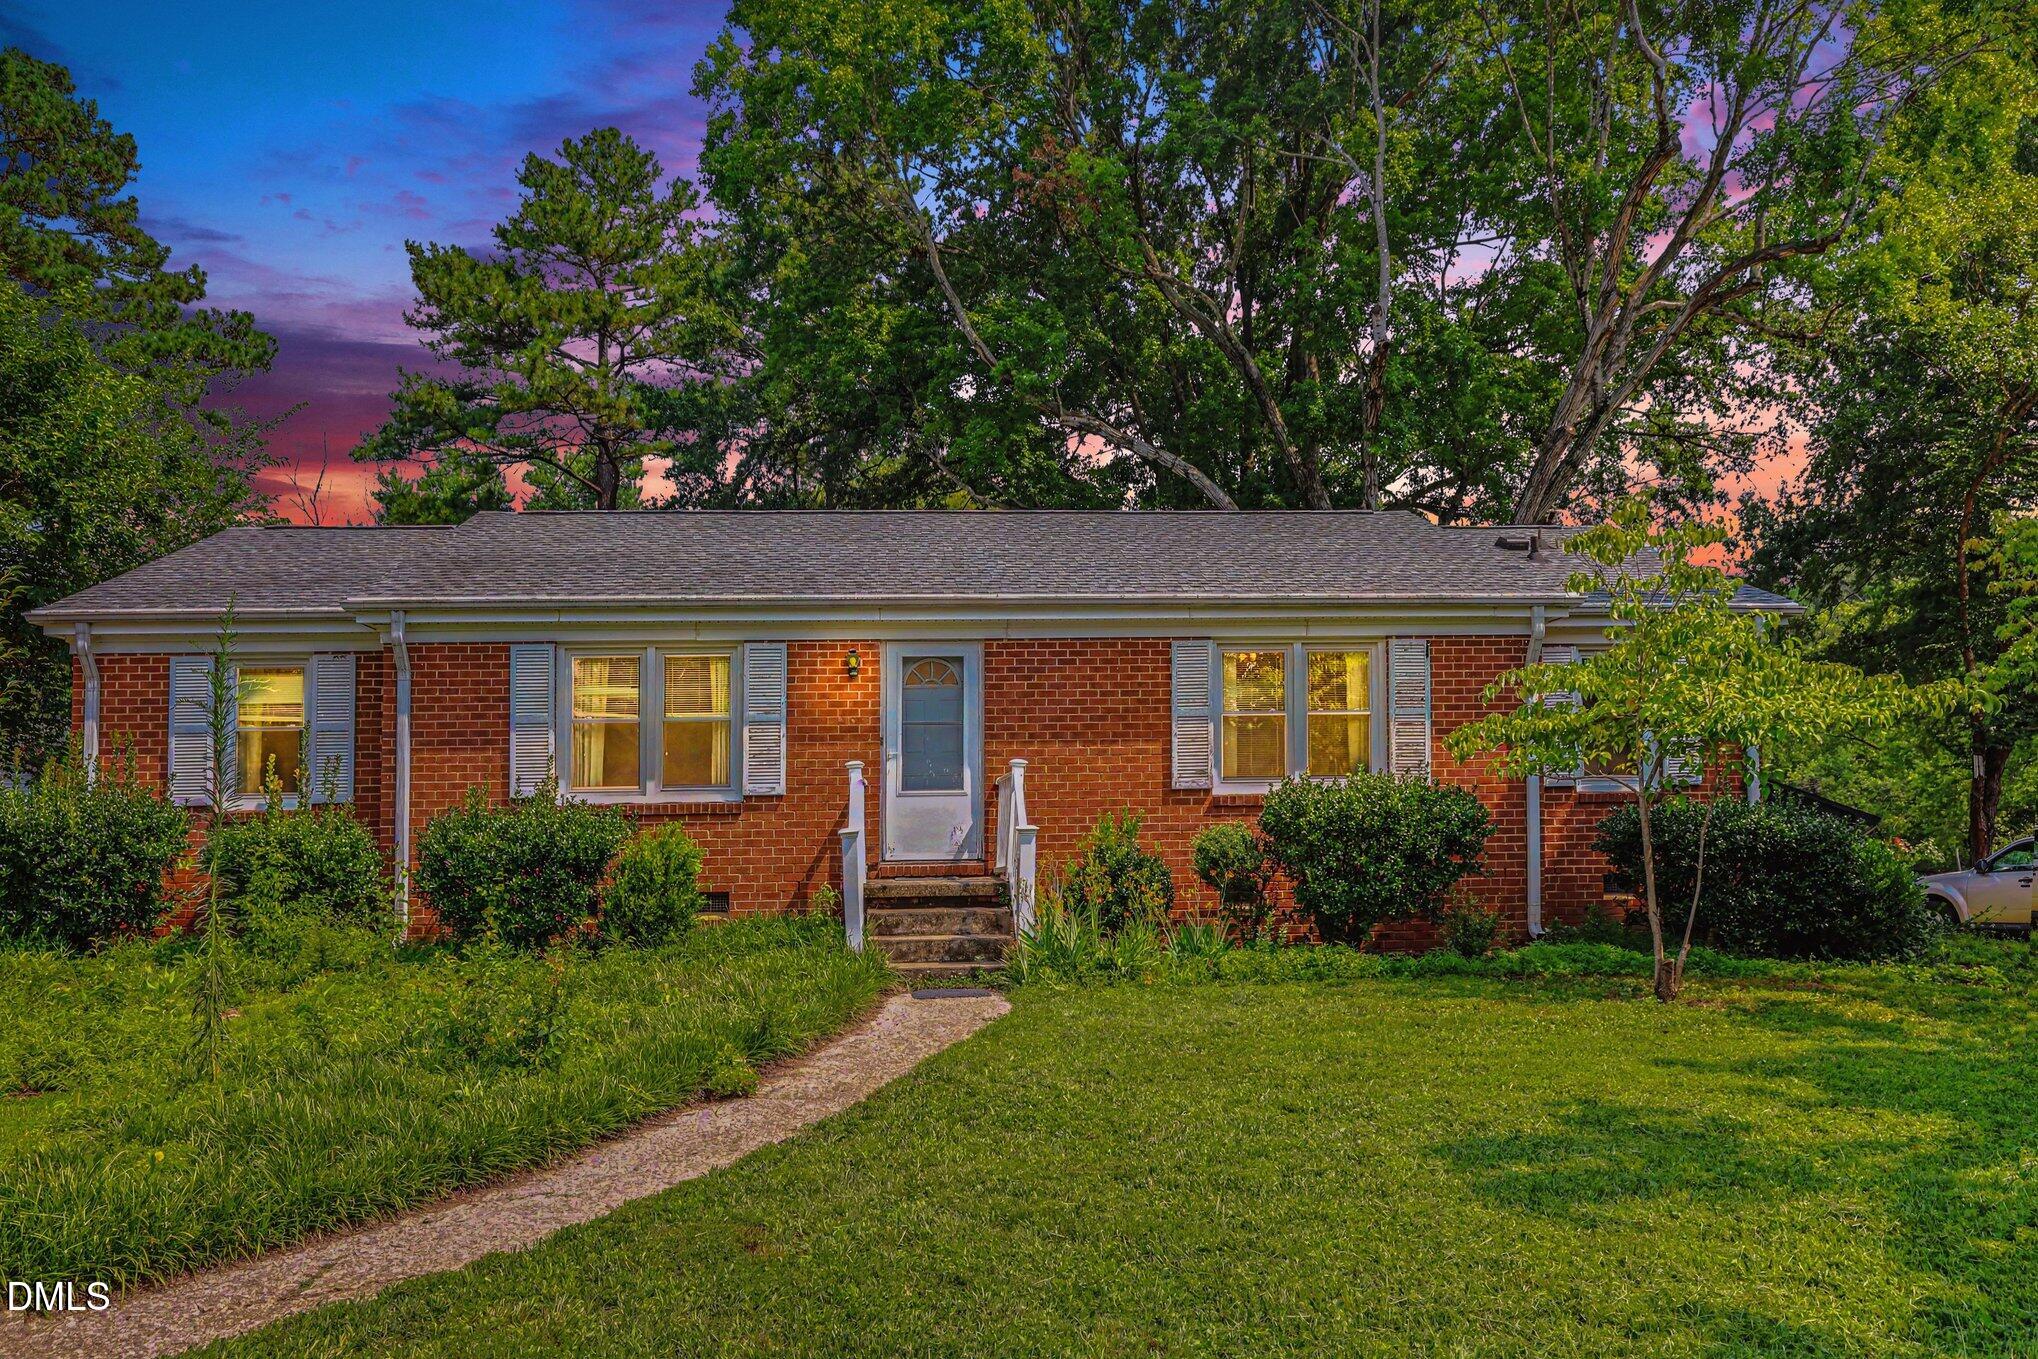
    • Single-story brick house with a blue front door and curved walkway at dusk. For Sale

      $320,000

      3605 Ingram Drive, Raleigh, NC 27604

      • 3 Beds
      • 2 Baths
      • 1,418 Sq.Ft.
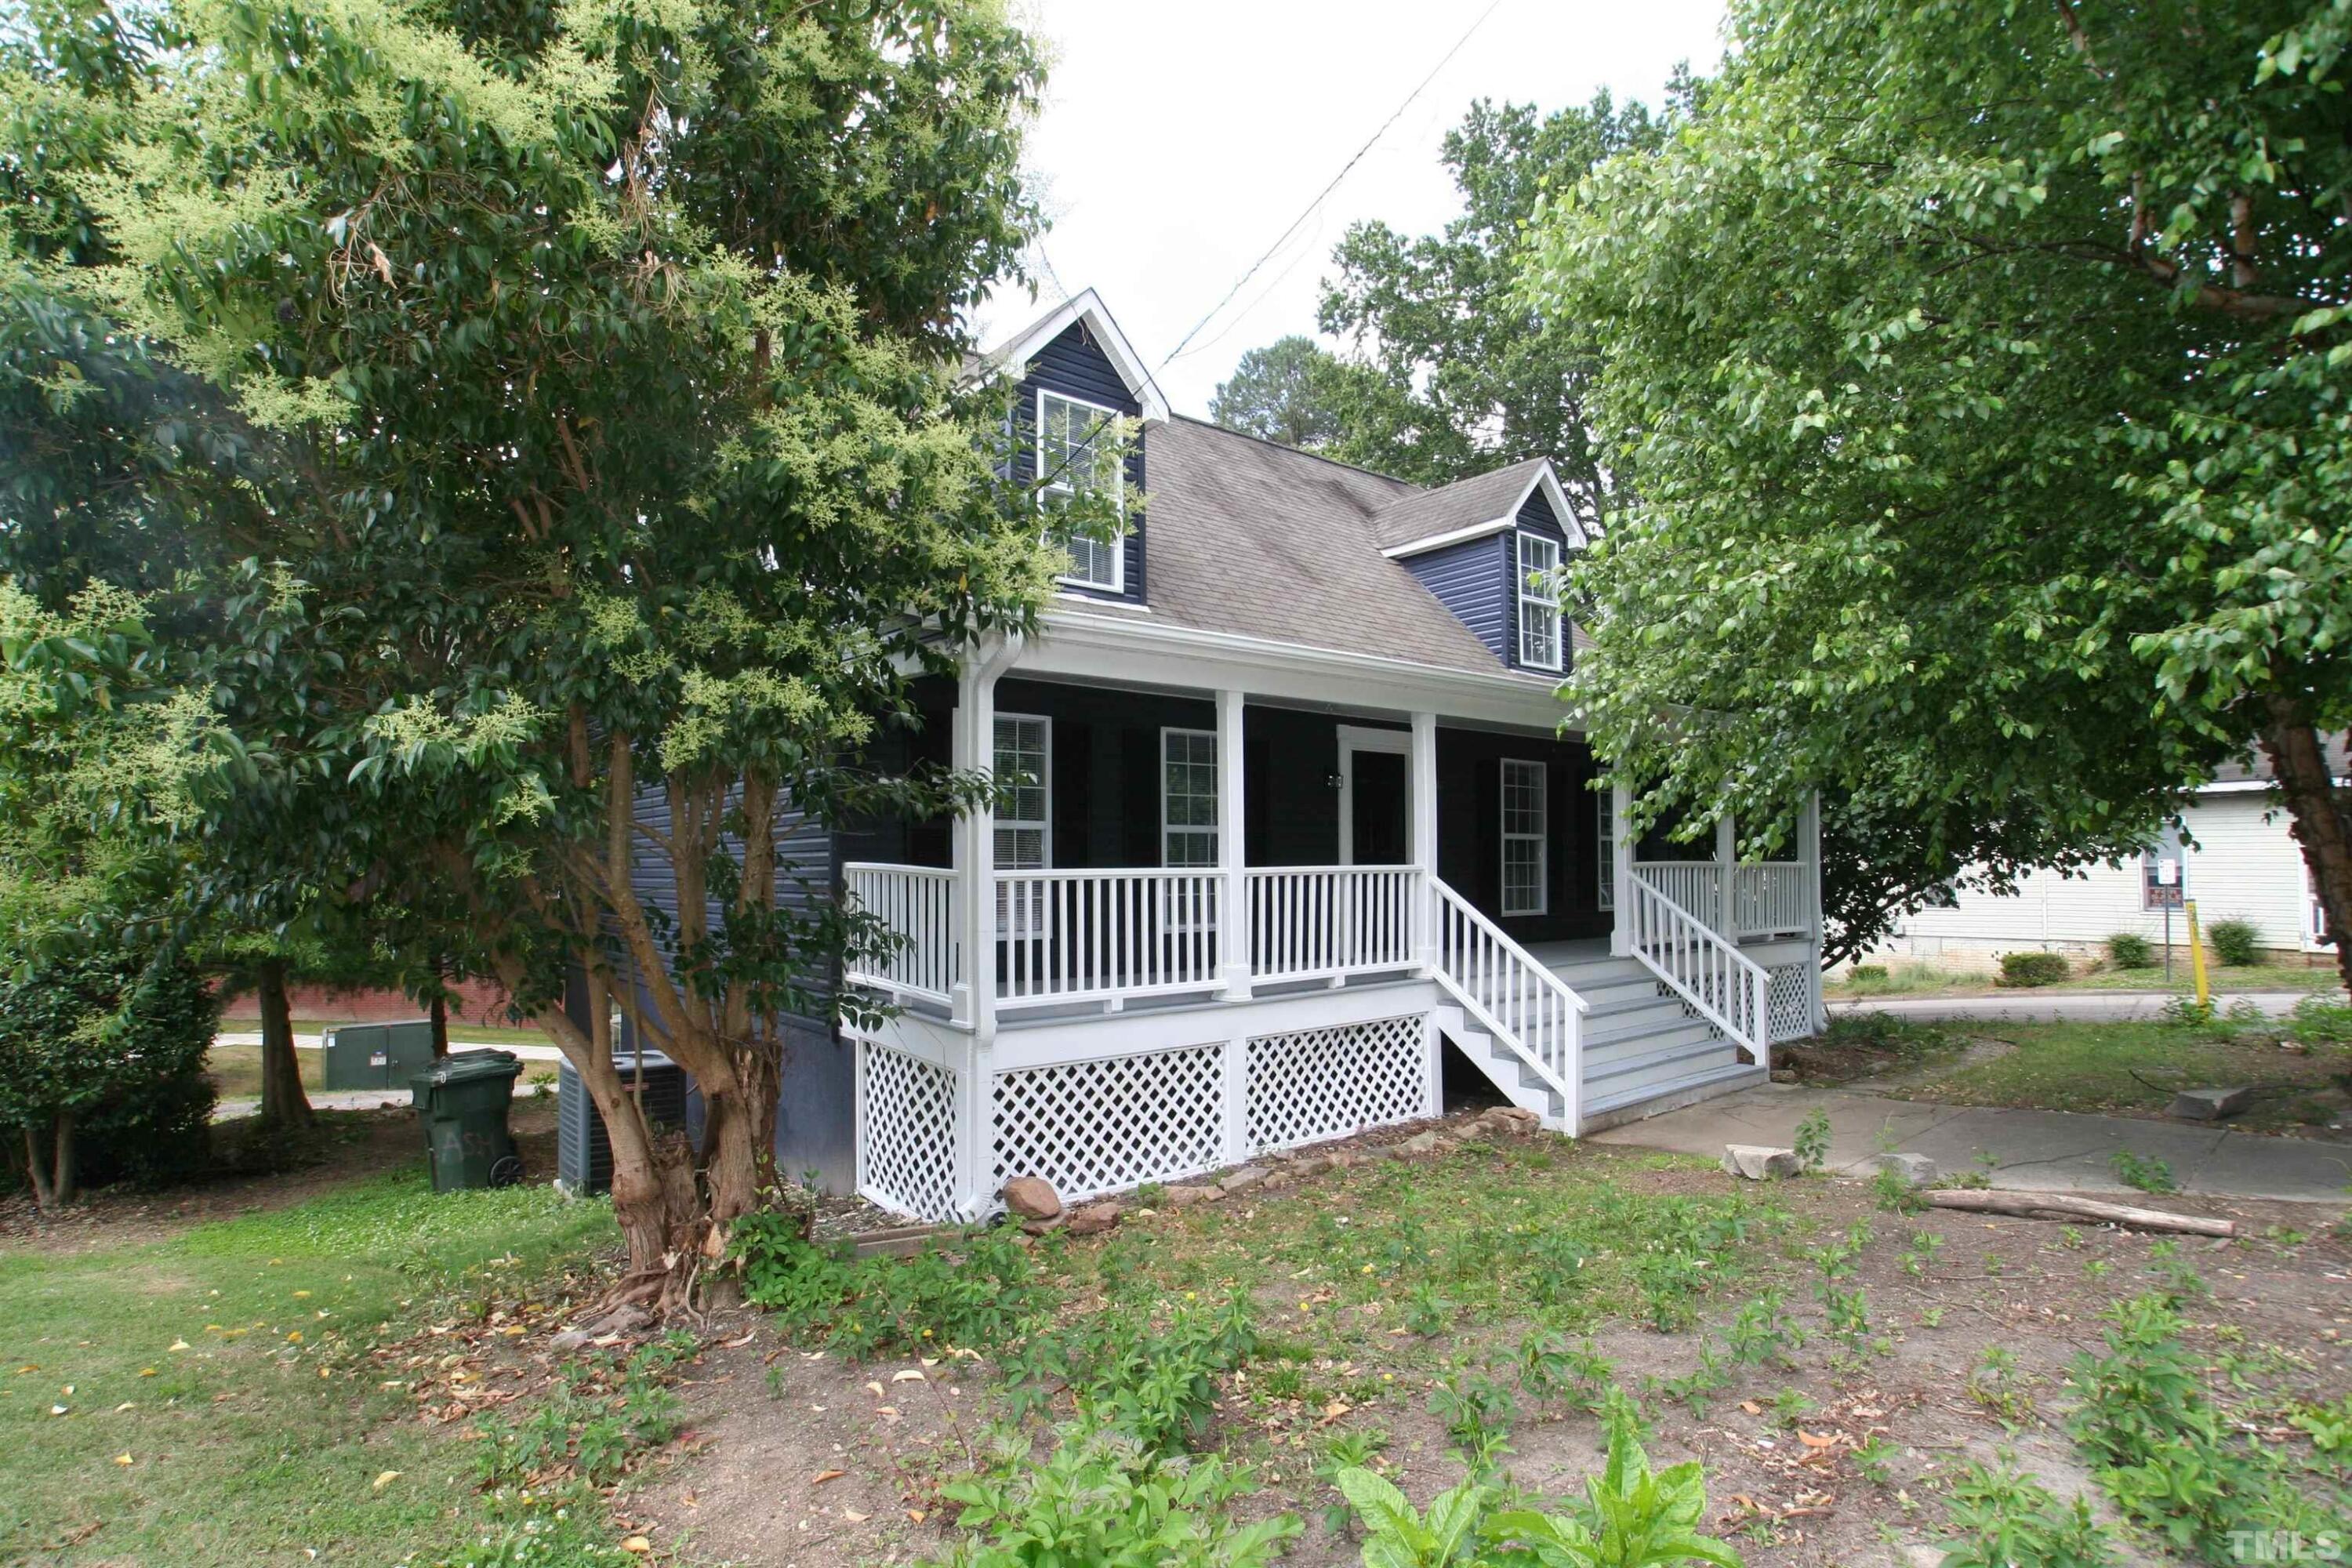
    • Dark blue two-story house with a white-railed porch, front steps, and mature trees. For Lease

      $5,500/mo

      109 Ashe Avenue, Raleigh, NC 27605

      • 5 Beds
      • 3 Baths
      • 2,300 Sq.Ft.
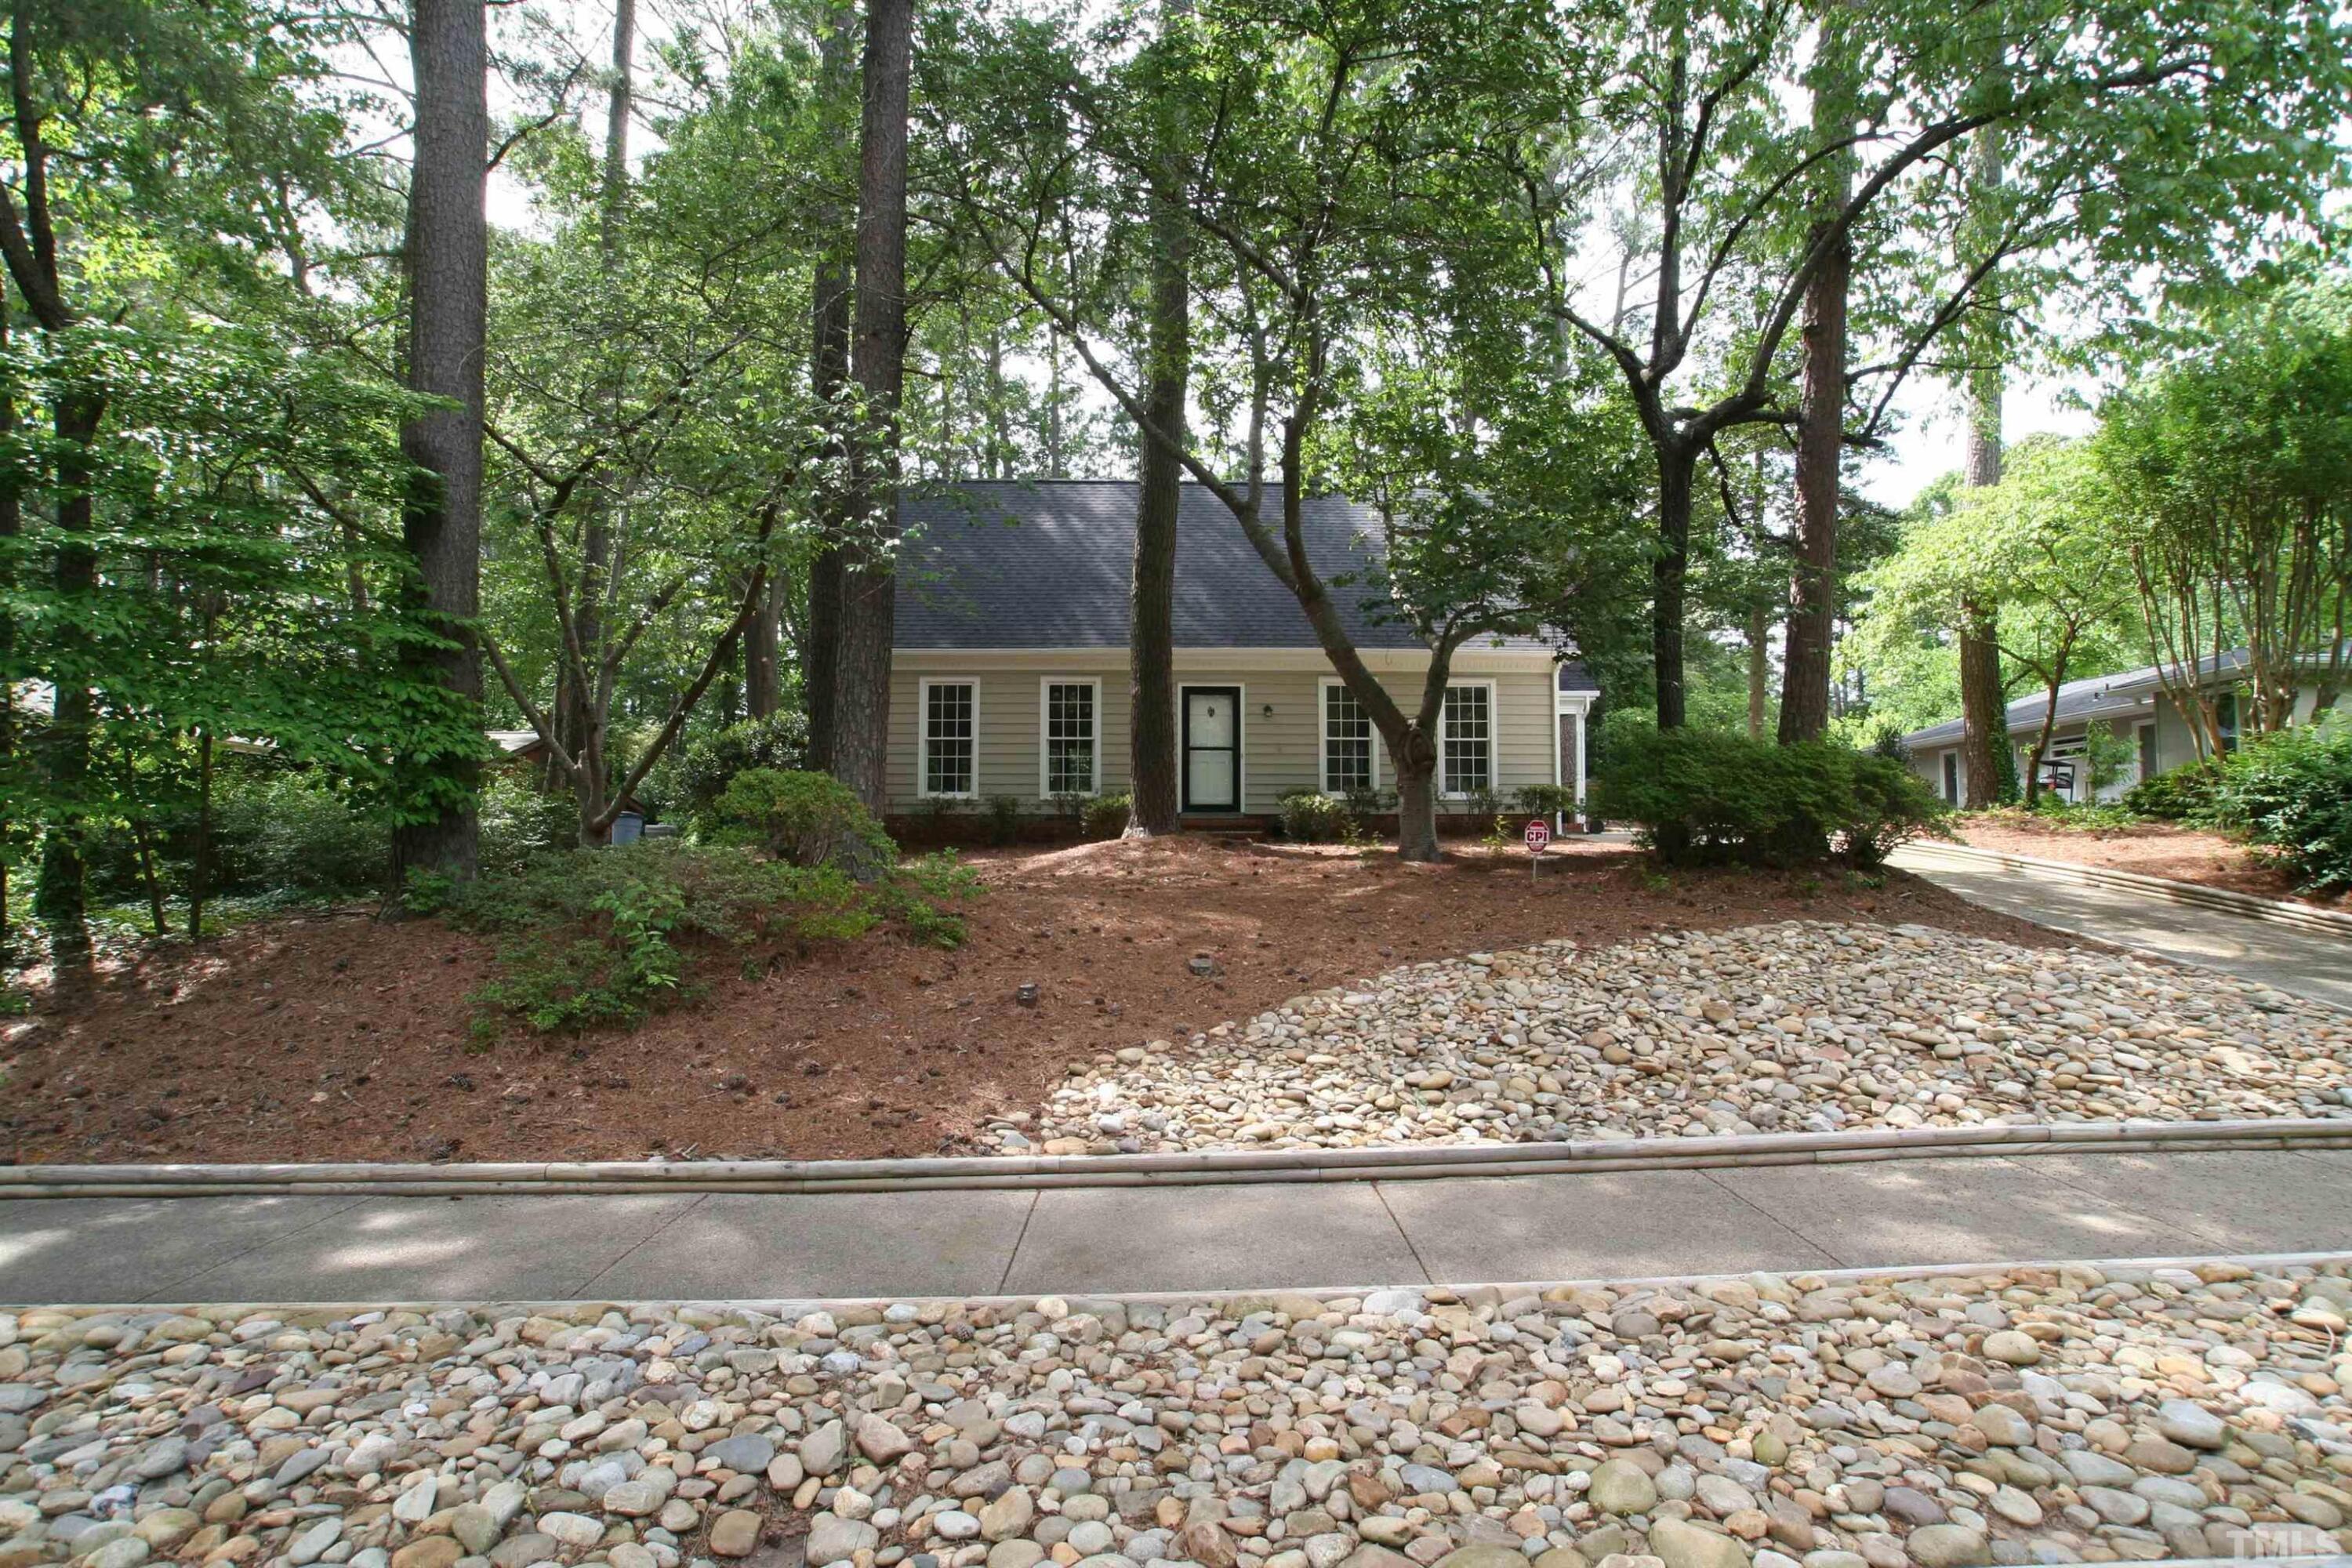
    • Beige single-story home nestled among mature trees, with a rock-covered yard and paved walkway. For Lease

      $2,400/mo

      7821 Haymarket Lane, Raleigh, NC 27615

      • 3 Beds
      • 3 Baths
      • 1,795 Sq.Ft.
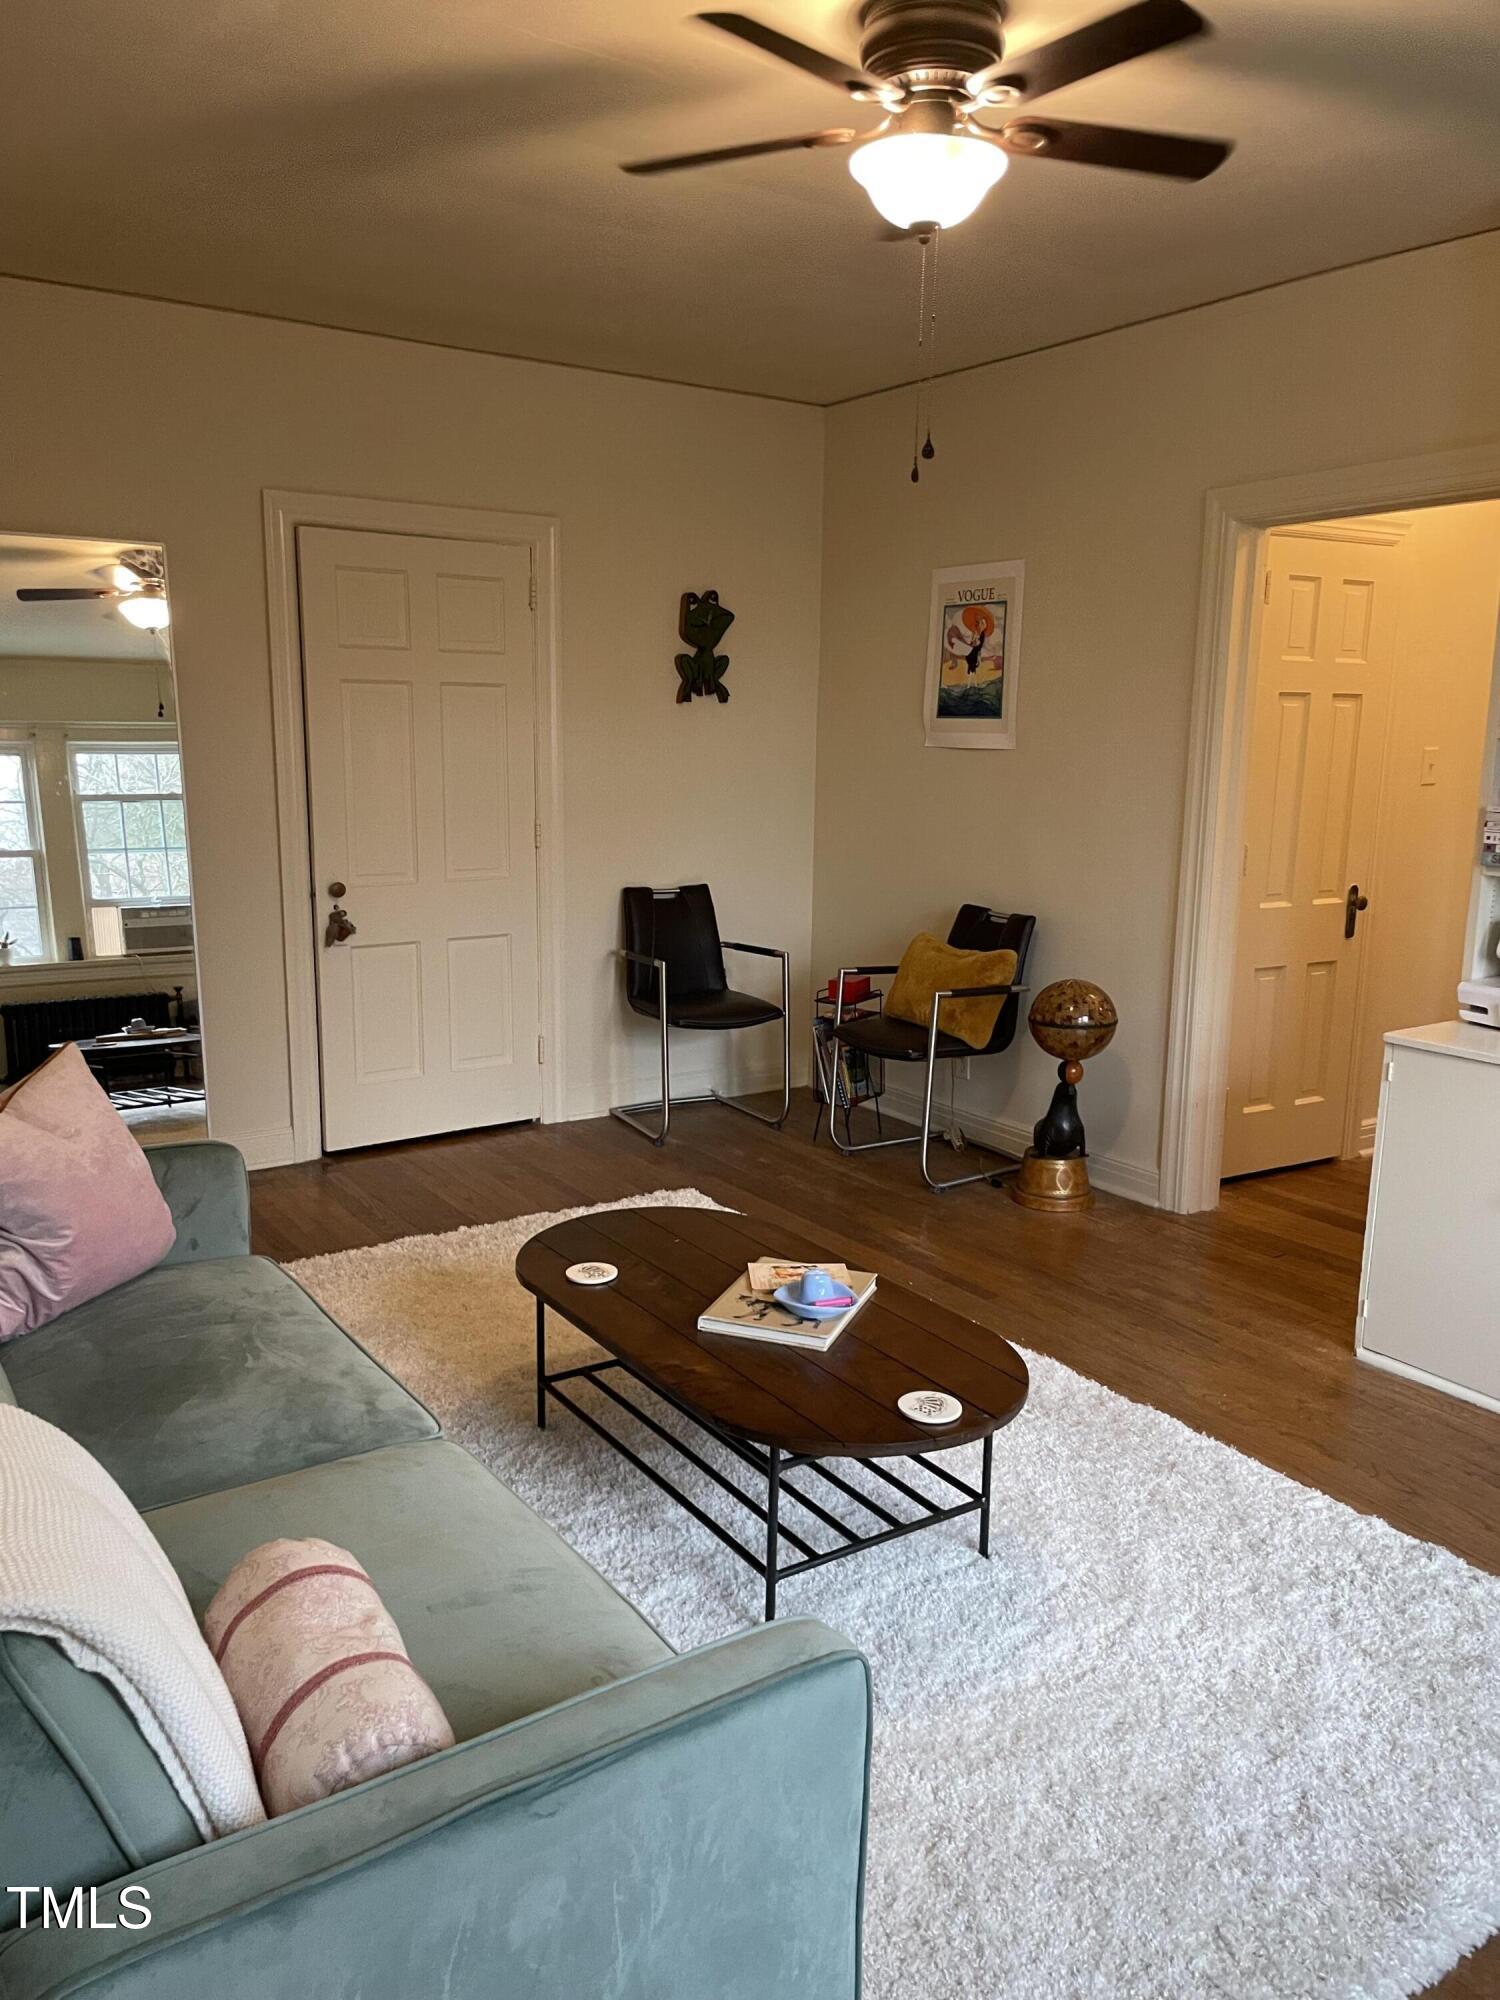
    • Living room with a teal sofa, oval coffee table, white shag rug, and two black chairs. For Lease

      $1,300/mo

      2402 Clark Avenue 10, Raleigh, NC 27607

      • 1 Bath
      • 750 Sq.Ft.
    View All Properties

    Follow Us On Instagram